
3115 Green Ridge Drive, Climax Springs, MO 65324
Local realty services provided by:CENTURY 21 Community
Listed by: joanna boulware, sutherland barr group
Office: better homes and gardens real estate lake realty
MLS#:3590745
Source:MO_LOBR
Price summary
- Price:$339,000
- Price per sq. ft.:$259.57
About this home
Escape to the beauty of the Ozarks with this 37± acre property offering privacy, adventure, and rustic charm! Nestled among mature timber and abundant wildlife, this secluded retreat features a cozy 2-bedroom, 1-bath home with a wood-burning fireplace/stove and a loft-style second bedroom. Whether you're searching for a full-time home, weekend getaway, or hunting cabin, this property offers the perfect place to unwind and enjoy the outdoors. Explore the wooded acreage, watch for deer and turkey, or enjoy hiking and hunting right on your own land. Just a couple of miles from the Little Niangua River, you'll have convenient access to fishing, kayaking, swimming, and floating. If you've been dreaming of a private Ozarks escape with room to roam, endless outdoor recreation, and a peaceful natural setting, this unique property is ready for your next adventure!
Contact an agent
Home facts
- Year built:2020
- Subdivision & Development:None
- Listing ID #:3590745
- Added:12 day(s) ago
- Updated:October 24, 2026 at 03:04 PM
Rooms and interior
- Bedrooms:2
- Total bathrooms:1
- Full bathrooms:1
- Flooring:Hardwood
- Kitchen Description:Microwave, Range, Refrigerator, Stove
- Basement:Yes
- Basement Description:Crawl Space
- Living area:1,306 sq. ft.
Heating and cooling
- Cooling:Ductless
- Heating:Ductless, Fireplaces, Wood
Structure and exterior
- Roof:Architectural, Shingle
- Year built:2020
- Building area:1,306 sq. ft.
- Lot area:37 Acres
- Lot Features:Acreage, Gentle Sloping, Level, Open Lot, Outside City Limits, Sloped, Wooded
- Architectural Style:Cabin
- Construction Materials:Wood Siding
- Exterior Features:Deck, Storage
- Foundation Description:Concrete Block
Utilities
- Water:Private, Private Well
- Sewer:Lagoon
Finances and disclosures
- Price:$339,000
- Price per sq. ft.:$259.57
- Tax amount:$785 (2025)
Features and amenities
- Appliances:Microwave, Range, Refrigerator, Stove
Parking
- Parking description:Gravel Driveway, Open
New listings near 3115 Green Ridge Drive
- Open Sat, 2 to 4pmNew
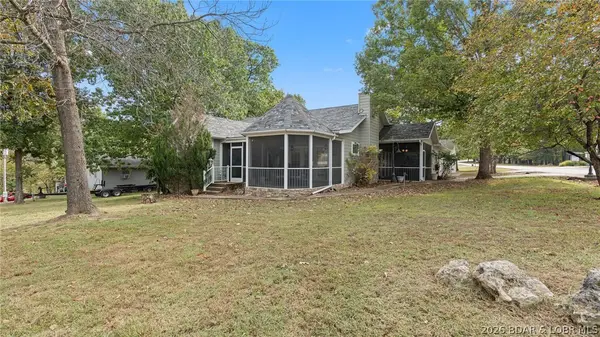 $330,000Active3 beds 3 baths1,562 sq. ft.
192 Victoria Lane, Climax Springs, MO 65324
MLS# 3590881Listed by: KELLER WILLIAMS L.O. REALTY - New
 $750,000Active6 beds 3 baths2,520 sq. ft.
570 Mimosa Beach Drive, Climax Springs, MO 65324
MLS# 3590956Listed by: STRATEGIC REAL ESTATE AND DEVELOPMENT SERVICES - Open Sat, 10am to 12pmNew
 $439,000Active3 beds 2 baths2,400 sq. ft.
1306 Sunset Shores Lane, Climax Springs, MO 65324
MLS# 3590796Listed by: PLATINUM REALTY OF MISSOURI LLC - New
 $449,900Active3 beds 2 baths1,156 sq. ft.
3361 Adkins Road, Climax Springs, MO 65324
MLS# 3590815Listed by: REECENICHOLS REAL ESTATE 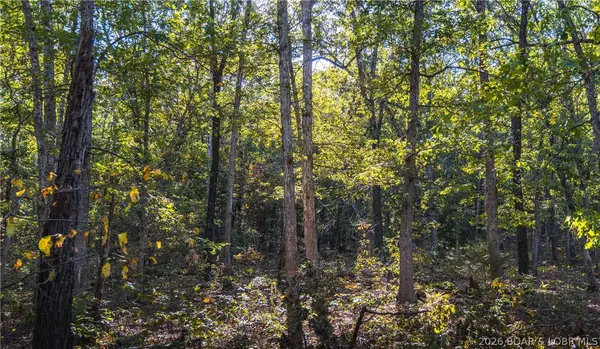 $199,900Active50 Acres
50 acres Partridge Drive, Climax Springs, MO 65324
MLS# 3590669Listed by: EXP REALTY, LLC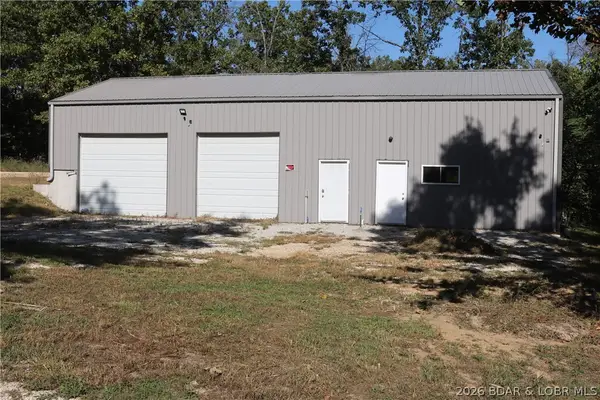 $199,500Active-- beds 1 baths1,800 sq. ft.
TBD Kolb Hollow Road, Climax Springs, MO 65324
MLS# 3590684Listed by: RE/MAX AT THE LAKE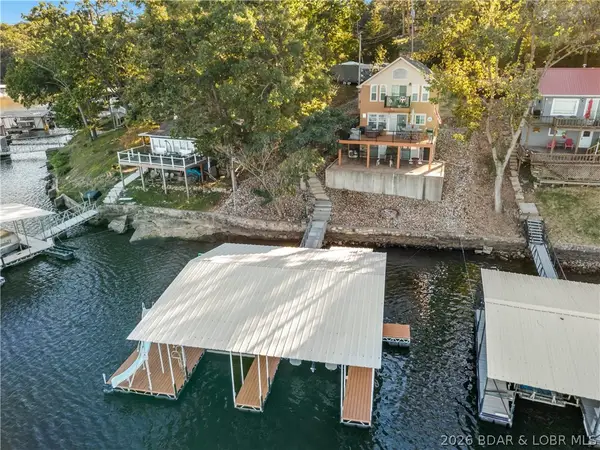 $589,500Active3 beds 3 baths1,500 sq. ft.
48 Amigo Lane, Climax Springs, MO 65324
MLS# 3590621Listed by: COLDWELL BANKER LAKE COUNTRY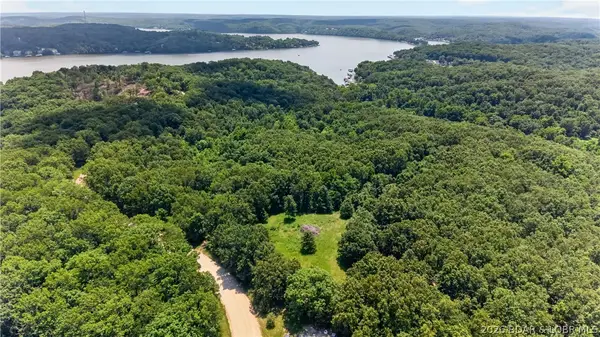 $257,500Active53.6 Acres
53 Acres Buckridge Road, Climax Springs, MO 65324
MLS# 3590417Listed by: REECENICHOLS REAL ESTATE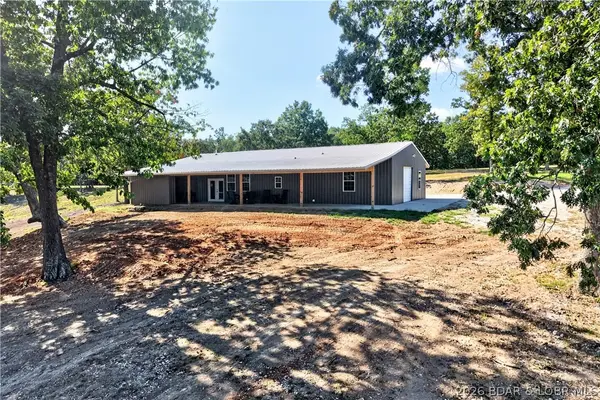 $600,000Active3 beds 3 baths2,000 sq. ft.
34577 Highway 7, Climax Springs, MO 65324
MLS# 3590430Listed by: REECENICHOLS REAL ESTATE


Protect your home and budget from life's surprises with an Assurant Home Warranty, backed by a partner that supports you through every step of homeownership. Explore Plans.
©2026 Century 21 Real Estate LLC. All rights reserved. CENTURY 21®, the CENTURY 21 Logo and C21® are service marks owned by Century 21 Real Estate LLC. Century 21 Real Estate LLC fully supports the principles of the Fair Housing Act and the Equal Opportunity Act. Each office is independently owned and operated. Listing information is deemed reliable but not guaranteed accurate.