
1205 S 9th Street, Clinton, MO 64735
Local realty services provided by:CENTURY 21 Team Elite
1205 S 9th Street,Clinton, MO 64735
$220,000
- 3 Beds
- 2 Baths
- 1,608 sq. ft.
- Single family
- Active
Listed by: nicci ragsdale
Office: re/max of sedalia
MLS#:2628785
Source:MOKS_HL
Price summary
- Price:$220,000
- Price per sq. ft.:$136.82
About this home
Welcome home to this well-maintained 3-bedroom, 2-bath split-foyer home offering a functional layout, tasteful updates, and a fantastic location close to shopping, schools, dining, and other amenities. The open-concept main level seamlessly connects the spacious living room, dining area, and kitchen, creating the perfect space for everyday living and entertaining. A large picture window fills the living room with natural light, while beautiful hardwood floors add warmth and character throughout the main level. The kitchen features attractive oak cabinetry, granite countertops, a center island with abundant storage, and plenty of workspace for the home chef. The generously sized primary bedroom offers a comfortable retreat, while the lower level provides even more living space with a second family room, full bathroom, convenient laundry closet, and mudroom just off the attached garage. The single-car garage includes built-in storage shelving and a newer garage door. Outside, you'll love the oversized lot with a fenced backyard, mature trees, a brand-new deck perfect for relaxing or entertaining, and a storage shed for all your lawn and garden tools. Recent updates include HVAC, interior paint, some flooring, and numerous additional improvements, making this home move-in ready. Situated in an established neighborhood, this property offers the space, comfort, and convenience you've been looking for. Schedule your showing today! Agent Owned....
Contact an agent
Home facts
- Year built:1971
- Subdivision & Development:None
- Listing ID #:2628785
- Added:68 day(s) ago
- Updated:September 10, 2026 at 08:18 AM
Rooms and interior
- Bedrooms:3
- Total bathrooms:2
- Full bathrooms:2
- Kitchen Description:Dishwasher, Disposal, Refrigerator
- Basement:Yes
- Basement Description:Concrete, Finished, Partial, Walk Out
- Living area:1,608 sq. ft.
Heating and cooling
- Cooling:Attic Fan, Electric
Structure and exterior
- Roof:Composition
- Year built:1971
- Building area:1,608 sq. ft.
- Lot area:0.23 Acres
- Lot Features:City Limits, City Lot, Level
- Architectural Style:Split Entry
- Construction Materials:Vinyl Siding
- Foundation Description:Concrete
Utilities
- Water:City/Public
- Sewer:Public Sewer
Finances and disclosures
- Price:$220,000
- Price per sq. ft.:$136.82
Features and amenities
- Appliances:Dishwasher, Disposal, Gas Range, Refrigerator
- Amenities:Ceiling Fan(s)
Parking
- Parking description:Attached, Off Street
- Garage:Yes
- Garage spaces:1
 HeartlandMLS©2026. Information Deemed Reliable But Not Guaranteed. This information is being provided by the HeartlandMLS. The listings presented here may or may not be listed by the Broker/Agent operating this website. This information is intended for the personal use of consumers and may not be used for any purpose other than to identify prospective properties consumers may be interested in purchasing. Data <Last Updated September 10, 2026 MOKS_HL Member Broker: Gregory Freeman
New listings near 1205 S 9th Street
- New
 $215,000Active3 beds 2 baths1,710 sq. ft.
333 SE 901st Road, Clinton, MO 64735
MLS# 2640380Listed by: KELLER WILLIAMS KC NORTH - New
 $199,900Active3 beds 1 baths1,354 sq. ft.
318 W Clinton Street, Clinton, MO 64735
MLS# 2640782Listed by: EXP REALTY LLC - New
 $220,000Active28.2 Acres
1513 S Water Street S, Clinton, MO 64735
MLS# 2640774Listed by: BAIRD REALTY GROUP - New
 $250,000Active43.1 Acres
430 SE 1251st Road, Clinton, MO 64735
MLS# 2640208Listed by: PLATINUM REALTY LLC - New
 $389,900Active48.1 Acres
471 SE 1131 Road, Clinton, MO 64735
MLS# 2639514Listed by: BAIRD REALTY GROUP - New
 $155,000Active3 beds 1 baths947 sq. ft.
624 W Jefferson Street, Clinton, MO 64735
MLS# 2639810Listed by: RE/MAX ELITE, REALTORS - New
 $449,000Active2 beds 2 baths3,422 sq. ft.
28060 Uncle Bob Avenue, Clinton, MO 64735
MLS# 2639511Listed by: REECENICHOLS - LEES SUMMIT 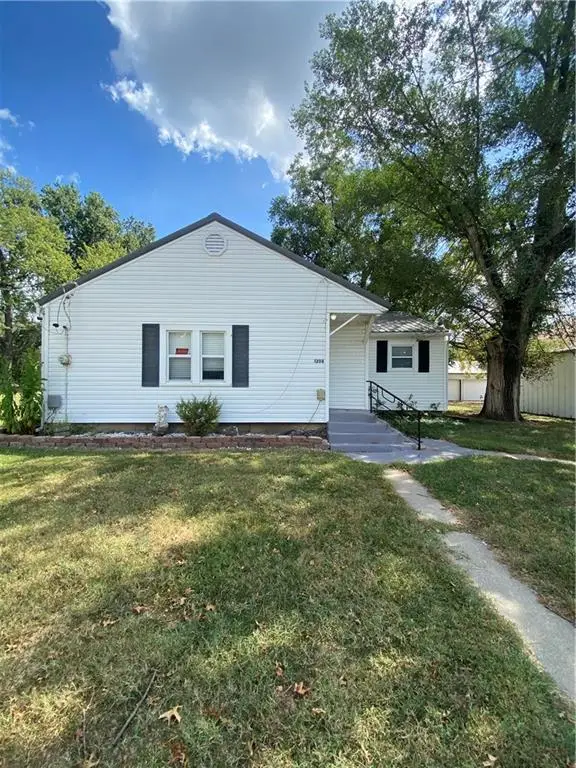 $215,000Active3 beds 1 baths1,158 sq. ft.
1208 S Towers , Lots 51,52,53,54 Street, Clinton, MO 64735
MLS# 2639175Listed by: DAVID L. ABBOTT REALTY $85,500Active3 beds 3 baths1,753 sq. ft.
307 S Water Street, Clinton, MO 64735
MLS# 2638291Listed by: ELITE REALTY $105,000Active-- beds 2 baths960 sq. ft.
11099 SW State Rte 7, Clinton, MO 64735
MLS# 60332123Listed by: LAKE LIFE REAL ESTATE


Protect your home and budget from life's surprises with an Assurant Home Warranty, backed by a partner that supports you through every step of homeownership. Explore Plans.
©2026 Century 21 Real Estate LLC. All rights reserved. CENTURY 21®, the CENTURY 21 Logo and C21® are service marks owned by Century 21 Real Estate LLC. Century 21 Real Estate LLC fully supports the principles of the Fair Housing Act and the Equal Opportunity Act. Each office is independently owned and operated. Listing information is deemed reliable but not guaranteed accurate.