
805 S 2nd Street, Clinton, MO 64735
Local realty services provided by:CENTURY 21 Crossroads
805 S 2nd Street,Clinton, MO 64735
$189,900
- 3 Beds
- 2 Baths
- 1,694 sq. ft.
- Single family
- Active
Listed by: erin nystrom
Office: keller williams kc north
MLS#:2634406
Source:MOKS_HL
Price summary
- Price:$189,900
- Price per sq. ft.:$112.1
About this home
This beautifully maintained 3-bedroom, 2-bath Arts & Crafts home offers timeless character, thoughtful updates, and the convenience of true main-level living. The spacious main-floor primary suite features a private en-suite bath, while the home also includes a large walk-in storage closet on the main level, providing exceptional storage.
Rich in original character, this home showcases beautiful hardwood floors, soaring high ceilings, stunning leaded glass windows, original built-ins, and abundant natural light. The kitchen offers ample cabinetry with convenient roll-out shelving and comes complete with appliances, while the adjoining mudroom provides a practical everyday entry.
Relax on the inviting covered front porch or entertain family and friends on the backyard patio overlooking the large, privacy-fenced backyard—ideal for children, pets, gardening, or outdoor gatherings.
Need storage or room to grow? The full concrete basement with an exterior entrance provides outstanding storage and room for future expansion, a workshop, or hobby space.
The oversized detached two-car garage features an extended workshop/gardening room that's perfect for projects or additional storage. Above the garage is floored attic storage, while the home's unfinished attic offers the perfect opportunity to create a charming children's play area.
Recent updates, including a newer roof, fresh paint, and updated flooring, provide peace of mind while preserving the home's historic charm.
Conveniently located just minutes from Clinton's Historic Downtown Square, schools, shopping, and dining, this exceptional property offers historic character, abundant storage, and versatile spaces designed for today's lifestyle. 805 S. 2nd Street is a rare opportunity to own a classic home ready for its next chapter....
Contact an agent
Home facts
- Year built:1932
- Subdivision & Development:Other
- Listing ID #:2634406
- Added:45 day(s) ago
- Updated:September 14, 2026 at 02:39 PM
Rooms and interior
- Bedrooms:3
- Total bathrooms:2
- Full bathrooms:2
- Kitchen Description:Cooktop, Dishwasher, Disposal, Refrigerator
- Basement:Yes
- Basement Description:Concrete, Full, Inside Entrance, Walk Out
- Living area:1,694 sq. ft.
Heating and cooling
- Cooling:Electric
- Heating:Forced Air Gas
Structure and exterior
- Roof:Composition
- Year built:1932
- Building area:1,694 sq. ft.
- Lot area:0.31 Acres
- Architectural Style:1.5 Stories
- Construction Materials:Frame, Metal Siding
- Foundation Description:Concrete
Utilities
- Water:City/Public
- Sewer:Public Sewer
Finances and disclosures
- Price:$189,900
- Price per sq. ft.:$112.1
Features and amenities
- Appliances:Dishwasher, Disposal, Refrigerator, Washer
- Amenities:Ceiling Fan(s), Custom Cabinets, Expandable Attic, Pantry, Walk-In Closet(s)
Parking
- Parking description:Detached
- Garage:Yes
- Garage spaces:2
 HeartlandMLS©2026. Information Deemed Reliable But Not Guaranteed. This information is being provided by the HeartlandMLS. The listings presented here may or may not be listed by the Broker/Agent operating this website. This information is intended for the personal use of consumers and may not be used for any purpose other than to identify prospective properties consumers may be interested in purchasing. Data <Last Updated September 14, 2026 MOKS_HL Member Broker: Levi McClure
New listings near 805 S 2nd Street
- New
 $79,900Active4 beds 2 baths2,377 sq. ft.
311 E Franklin Street, Clinton, MO 64735
MLS# 60333551Listed by: USREALTY.COM, LLP - New
 $215,000Active3 beds 2 baths1,710 sq. ft.
333 SE 901st Road, Clinton, MO 64735
MLS# 2640380Listed by: KELLER WILLIAMS KC NORTH - New
 $199,900Active3 beds 1 baths1,354 sq. ft.
318 W Clinton Street, Clinton, MO 64735
MLS# 2640782Listed by: EXP REALTY LLC - New
 $220,000Active28.2 Acres
1513 S Water Street S, Clinton, MO 64735
MLS# 2640774Listed by: BAIRD REALTY GROUP  $389,900Active48.1 Acres
471 SE 1131 Road, Clinton, MO 64735
MLS# 2639514Listed by: BAIRD REALTY GROUP $155,000Active3 beds 1 baths947 sq. ft.
624 W Jefferson Street, Clinton, MO 64735
MLS# 2639810Listed by: RE/MAX ELITE, REALTORS $449,000Active2 beds 2 baths3,422 sq. ft.
28060 Uncle Bob Avenue, Clinton, MO 64735
MLS# 2639511Listed by: REECENICHOLS - LEES SUMMIT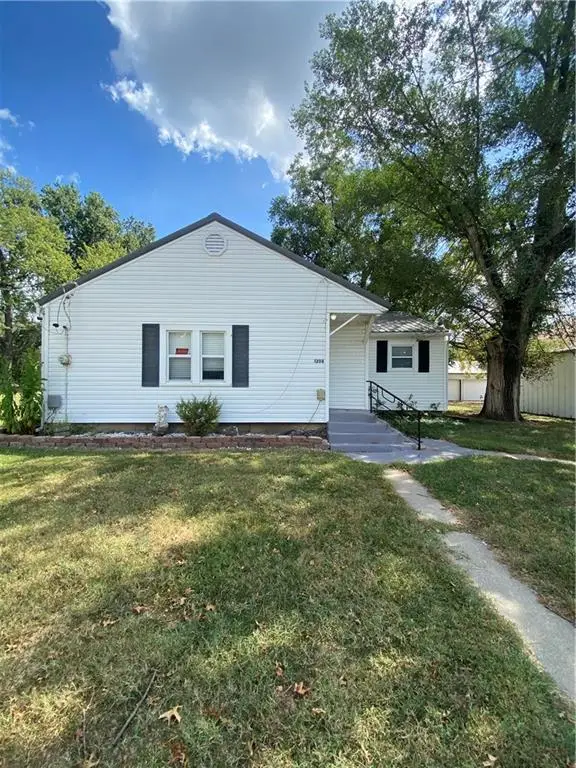 $215,000Active3 beds 1 baths1,158 sq. ft.
1208 S Towers , Lots 51,52,53,54 Street, Clinton, MO 64735
MLS# 2639175Listed by: DAVID L. ABBOTT REALTY $85,500Pending3 beds 3 baths1,753 sq. ft.
307 S Water Street, Clinton, MO 64735
MLS# 2638291Listed by: ELITE REALTY $105,000Active-- beds 2 baths960 sq. ft.
11099 SW State Rte 7, Clinton, MO 64735
MLS# 60332123Listed by: LAKE LIFE REAL ESTATE


Protect your home and budget from life's surprises with an Assurant Home Warranty, backed by a partner that supports you through every step of homeownership. Explore Plans.
©2026 Century 21 Real Estate LLC. All rights reserved. CENTURY 21®, the CENTURY 21 Logo and C21® are service marks owned by Century 21 Real Estate LLC. Century 21 Real Estate LLC fully supports the principles of the Fair Housing Act and the Equal Opportunity Act. Each office is independently owned and operated. Listing information is deemed reliable but not guaranteed accurate.