
513 S Travis Street, Concordia, MO 64020
Local realty services provided by:CENTURY 21 Team Elite
Listed by: patty schnakenberg
Office: homestead 3 realty
MLS#:2622255
Source:MOKS_HL
Price summary
- Price:$365,000
- Price per sq. ft.:$167.43
About this home
Back on the market and ready for a smooth closing—no issues with the home, and inspections were already completed. Recently appraised at $390,000, this property gives the next owner over $20,000 in instant equity at the current asking price. This spacious home offers peaceful country views in a desirable subdivision of quality homes. Ideal for remote workers, it features a dedicated office (or 4th BR) and a covered back deck perfect for relaxing. The open kitchen, breakfast area, and great room create an inviting living space, complemented by a formal dining room. The primary suite includes a newly remodeled shower, and the main level also offers a second bedroom and full bath. A third bedroom and full bath are located upstairs. The full basement provides a large, finished room plus abundant unfinished space. The attached 2+ car garage includes an impressive shop area for projects or extra workspace. Located 20 miles from Whiteman Air Force Base, this home is a great fit for military personnel, contractors, and civilians seeking comfort and convenience in a rural setting....
Contact an agent
Home facts
- Year built:1999
- Subdivision & Development:Eagleview Heights
- Listing ID #:2622255
- Added:108 day(s) ago
- Updated:September 15, 2026 at 02:31 PM
Rooms and interior
- Bedrooms:4
- Total bathrooms:4
- Full bathrooms:3
- Half bathrooms:1
- Rooms Total:10
- Kitchen Description:Dishwasher
- Basement:Yes
- Basement Description:Full
- Living area:2,180 sq. ft.
Heating and cooling
- Cooling:Electric
- Heating:Forced Air Gas, Zoned
Structure and exterior
- Roof:Composition
- Year built:1999
- Building area:2,180 sq. ft.
- Lot area:0.31 Acres
- Architectural Style:1.5 Stories
Utilities
- Water:City/Public
- Sewer:Public Sewer
Finances and disclosures
- Price:$365,000
- Price per sq. ft.:$167.43
Features and amenities
- Appliances:Dishwasher
- Amenities:Ceiling Fan(s), Pantry, Stained Cabinets, Walk-In Closet(s)
Parking
- Parking description:Attached
- Garage:Yes
- Garage spaces:3
 HeartlandMLS©2026. Information Deemed Reliable But Not Guaranteed. This information is being provided by the HeartlandMLS. The listings presented here may or may not be listed by the Broker/Agent operating this website. This information is intended for the personal use of consumers and may not be used for any purpose other than to identify prospective properties consumers may be interested in purchasing. Data <Last Updated September 15, 2026 MOKS_HL Member Broker: Gregory Freeman
New listings near 513 S Travis Street
- New
 $389,000Active3 beds 2 baths1,442 sq. ft.
604 N Redbud Road, Concordia, MO 64020
MLS# 2641918Listed by: REAL BROKER, LLC - New
 $99,500Active3 beds 2 baths1,152 sq. ft.
701 S Frederick Street, Concordia, MO 64020
MLS# 2641297Listed by: HOMESTEAD 3 REALTY - New
 $124,900Active4 beds 1 baths1,417 sq. ft.
602 SW 8th Street, Concordia, MO 64020
MLS# 2640637Listed by: SEDALIA REALTY  $15,000Active0.21 Acres
402 SW 7th Terrace N/a, Concordia, MO 64020
MLS# 2639758Listed by: ELITE REALTY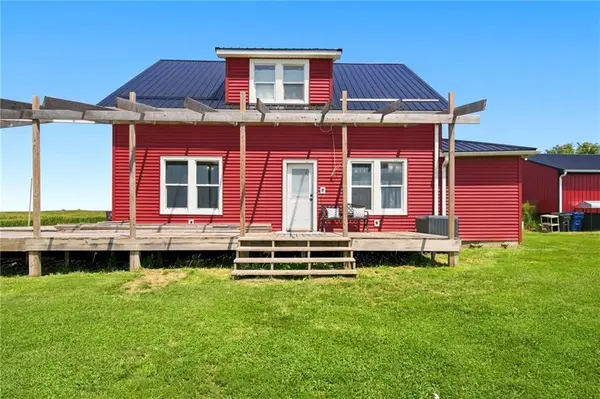 $360,000Active5 beds 2 baths2,044 sq. ft.
4632 Goose Creek Road, Concordia, MO 64020
MLS# 2631929Listed by: REECENICHOLS - LEES SUMMIT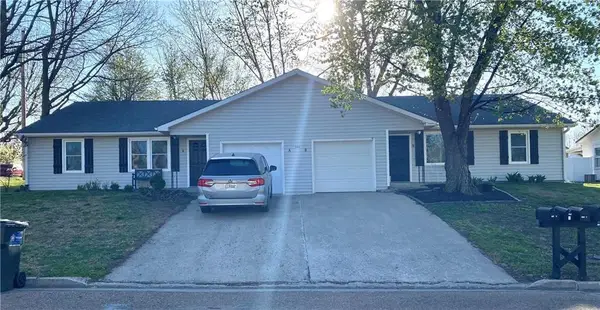 $424,000Active-- beds -- baths
205 SE 5th Street, Concordia, MO 64020
MLS# 2634973Listed by: RE/MAX CENTRAL $1,650,000Active4 beds 6 baths5,511 sq. ft.
1124 Ne Cc Highway, Concordia, MO 64020
MLS# 2634307Listed by: SIMPSON LAND COMPANY $240,000Active4 beds 4 baths1,416 sq. ft.
404 SW 7th Terrace, Concordia, MO 64020
MLS# 2630790Listed by: ELITE REALTY $188,000Active3 beds 2 baths1,703 sq. ft.
507 S West Street, Concordia, MO 64020
MLS# 2624438Listed by: HOMESTEAD 3 REALTY $324,900Active3 beds 1 baths1,600 sq. ft.
696 Highway Cc Road, Concordia, MO 64020
MLS# 2622859Listed by: HOMESTEAD 3 REALTY


Protect your home and budget from life's surprises with an Assurant Home Warranty, backed by a partner that supports you through every step of homeownership. Explore Plans.
©2026 Century 21 Real Estate LLC. All rights reserved. CENTURY 21®, the CENTURY 21 Logo and C21® are service marks owned by Century 21 Real Estate LLC. Century 21 Real Estate LLC fully supports the principles of the Fair Housing Act and the Equal Opportunity Act. Each office is independently owned and operated. Listing information is deemed reliable but not guaranteed accurate.