
4041 Stonecroft Drive, Cottleville, MO 63304
Local realty services provided by:CENTURY 21 CopperKey Realty
4041 Stonecroft Drive,Unincorporated, MO 63304
$679,900
- 5 Beds
- 4 Baths
- 3,776 sq. ft.
- Single family
- Pending
Listed by: amy murphy
Office: blondin group, inc
MLS#:26063218
Source:MO_MARIS
Price summary
- Price:$679,900
- Price per sq. ft.:$180.06
- Monthly HOA dues:$29.17
About this home
Beautifully updated 5 bedroom, 4 bathroom 2-story home in the desirable Stonecroft community, offering 3,776 sq ft of thoughtfully designed living space. The main level features a spacious primary suite with large bay windows, updated en-suite bath with double vanity, separate tub and shower, and a generous walk-in closet. The great room features atrium windows, 2-story ceilings, and a double sided fireplace shared with the hearth room. The updated kitchen offers stainless steel appliances, built-in wall oven and microwave, electric cooktop, large center island with abundant storage, and pantry. The kitchen opens to the breakfast room and adjoining hearth room. A composite deck off the kitchen provides access to steps leading to a covered rear porch and private backyard that backs up to trees. The main level also includes a private office/den with french doors, separate dining room, convenient laundry room, and excellent closet storage. Upstairs, 4 spacious bedrooms are served by jack-and-jill style baths with double vanities. Updated flooring, fresh paint, and updated bathrooms throughout. The full, unfinished walkout basement offers substantial storage and future finishing potential. Additional features include dual HVAC, central vacuum, oversized three-car garage, and a private wooded setting. A well-designed floor plan with generous room sizes, extensive updates, and exceptional storage throughout....
Contact an agent
Home facts
- Year built:2003
- Subdivision & Development:Stonecroft #2
- Listing ID #:26063218
- Added:22 day(s) ago
- Updated:October 24, 2026 at 09:14 AM
Rooms and interior
- Bedrooms:5
- Total bathrooms:4
- Full bathrooms:3
- Half bathrooms:1
- Rooms Total:12
- Kitchen Description:Dishwasher, Disposal, Electric Cooktop, Microwave, Refrigerator
- Basement:Yes
- Basement Description:Concrete, Full, Roughed-In Bath, Storage Space, Sump Pump, Unfinished, Walk-Out Access
- Living area:3,776 sq. ft.
Heating and cooling
- Cooling:Central Air, Electric
- Heating:Forced Air, Natural Gas
- Central air:Yes
Structure and exterior
- Year built:2003
- Building area:3,776 sq. ft.
- Lot area:0.25 Acres
- Architectural Style:Traditional
- Construction Materials:Brick Veneer, Vinyl Siding
- Foundation Description:Concrete
- Levels:2 Story
Schools
- High school:Francis Howell High
- Middle school:Bryan Middle
- Elementary school:Independence Elem.
Utilities
- Water:Public
- Sewer:Public Sewer
Finances and disclosures
- Price:$679,900
- Price per sq. ft.:$180.06
- Tax amount:$7,316 (2025)
Features and amenities
- Amenities:Breakfast Bar, High Ceilings, Open Floorplan, Pantry
Parking
- Total parking spaces:3
- Parking description:Off Street, On Street, Oversized
- Garage:Yes
- Garage spaces:3
 Copyright 2026 Mid-America Regional Information Systems. All rights reserved. Listings courtesy of Mid-America Regional Information Systems as distributed by MLS GRID <Last Updated October 24, 2026. Mid-America Regional Information Systems provides content displayed here (“provided content”) on an “as is” basis and makes no representations or warranties regarding the provided content, including, but not limited to those of non-infringement, timeliness, accuracy, or completeness. Individuals and companies using information presented are responsible for verification and validation of information they utilize and present to their customers and clients. Mid-America Regional Information Systems will not be liable for any damage or loss resulting from use of the provided content or the products available through Portals, IDX, VOW, and/or Syndication. Recipients of this information shall not resell, redistribute, reproduce, modify, or otherwise copy any portion thereof without the expressed written consent of Mid-America Regional Information Systems.
New listings near 4041 Stonecroft Drive
- Coming Soon
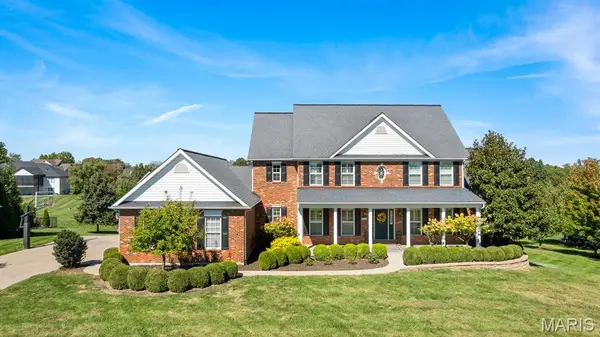 $1,295,000Coming Soon5 beds 6 baths4,848 sq. ft.
5364 Tower Hill Court, Weldon Spring, MO 63304
MLS# 26065193Listed by: MEYER REAL ESTATE - Open Sat, 11am to 12:30pmNew
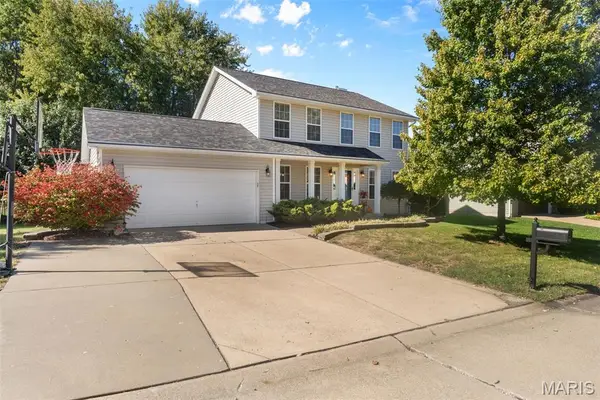 $465,000Active4 beds 3 baths2,079 sq. ft.
5009 Royal Burgess Drive, St Peters, MO 63304
MLS# 26067774Listed by: BERKSHIRE HATHAWAY HOMESERVICES SELECT PROPERTIES - New
 $575,000Active5 beds 4 baths3,038 sq. ft.
258 Montecito Terrace, St Peters, MO 63304
MLS# 26066898Listed by: GARNER REALTY & DEVELOPMENT, INC. - Open Sun, 12 to 1:30pmNew
 $875,000Active5 beds 5 baths4,522 sq. ft.
1216 Miralago Way, St Peters, MO 63376
MLS# 26065431Listed by: WORTH CLARK REALTY - Open Sat, 8am to 7pmNew
 $360,000Active3 beds 2 baths1,762 sq. ft.
701 Garden Bounty Drive, St Peters, MO 63376
MLS# 26066726Listed by: OPENDOOR BROKERAGE LLC - New
 $559,900Active4 beds 3 baths2,822 sq. ft.
445 Mason Ridge Drive, Unincorporated, MO 63304
MLS# 26066539Listed by: FOX & RILEY REAL ESTATE - Open Sun, 1 to 3pmNew
 $405,000Active3 beds 3 baths2,944 sq. ft.
4301 Standing Rock Court, Unincorporated, MO 63304
MLS# 26064887Listed by: COLDWELL BANKER REALTY - GUNDAKER 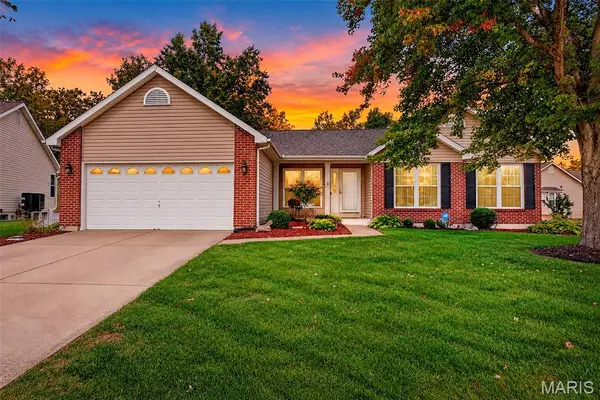 $399,000Pending3 beds 3 baths2,751 sq. ft.
1044 Treeshade Drive, St Peters, MO 63376
MLS# 26065751Listed by: DRG - DELHOUGNE REALTY GROUP $525,000Pending4 beds 4 baths2,618 sq. ft.
5136 Silver Lake Court, Unincorporated, MO 63304
MLS# 26065748Listed by: KISTNER AND ASSOCIATES, LLC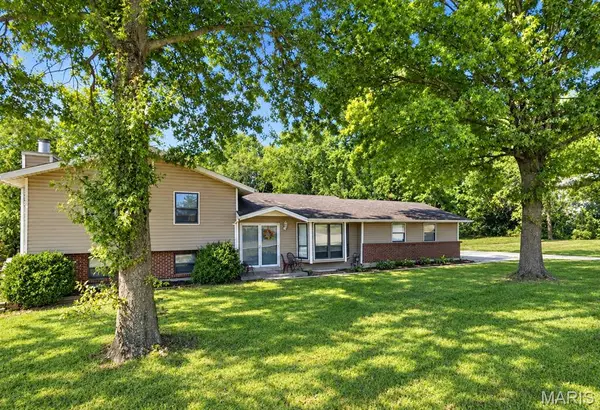 $409,900Active4 beds 4 baths2,394 sq. ft.
111 Valvero Drive, St Charles, MO 63304
MLS# 26065415Listed by: REALTY EXECUTIVES OF ST. LOUIS


Protect your home and budget from life's surprises with an Assurant Home Warranty, backed by a partner that supports you through every step of homeownership. Explore Plans.
©2026 Century 21 Real Estate LLC. All rights reserved. CENTURY 21®, the CENTURY 21 Logo and C21® are service marks owned by Century 21 Real Estate LLC. Century 21 Real Estate LLC fully supports the principles of the Fair Housing Act and the Equal Opportunity Act. Each office is independently owned and operated. Listing information is deemed reliable but not guaranteed accurate.