
4533 Cambrook Drive, Cottleville, MO 63304
Local realty services provided by:CENTURY 21 Premiere Realty
4533 Cambrook Drive,Unincorporated, MO 63304
$274,900
- 3 Beds
- 3 Baths
- 1,304 sq. ft.
- Single family
- Coming Soon
Listed by: nicholas j metz
Office: coldwell banker premier group
MLS#:26055169
Source:MO_MARIS
Price summary
- Price:$274,900
- Price per sq. ft.:$210.81
- Monthly HOA dues:$6.25
About this home
Beautifully maintained and truly move-in ready, this exceptional 2-story home is in the sought -after Nottingham Forrest subdivision and is sure to impress! Offering 3 spacious bedrooms and 2.5 baths, this home has been thoughtfully refreshed with ALL-new carpeting, beautiful ceramic flooring and stainless steel appliances. The interior is exceptionally clean and inviting, providing the perfect backdrop for everyday living and entertaining. There's also incredible outdoor space. Step onto the expansive deck, an absolute showstopper and the perfect place to host gatherings, grill or simply unwind. With this desirable location, stylish updates, meticulous condition and amazing entertaining space, this Nottingham Forest gem is one you won't want to miss. Showings start Thursday, September 24th.
Contact an agent
Home facts
- Year built:1985
- Subdivision & Development:Nottingham Forest #1
- Listing ID #:26055169
- Updated:September 22, 2026 at 10:54 PM
Rooms and interior
- Bedrooms:3
- Total bathrooms:3
- Full bathrooms:2
- Half bathrooms:1
- Rooms Total:7
- Kitchen Description:Dishwasher, Disposal, Microwave
- Basement:Yes
- Basement Description:Unfinished, Walk-Out Access
- Living area:1,304 sq. ft.
Heating and cooling
- Cooling:Attic Fan, Central Air
- Heating:Forced Air
- Central air:Yes
Structure and exterior
- Year built:1985
- Building area:1,304 sq. ft.
- Lot area:0.22 Acres
- Lot Features:Corner Lot, Cul-De-Sac
- Architectural Style:Traditional
- Construction Materials:Vinyl Siding
- Levels:2 Story
Schools
- High school:Francis Howell High
- Middle school:Bryan Middle
- Elementary school:Central Elem.
Utilities
- Water:Public
- Sewer:Public Sewer
Finances and disclosures
- Price:$274,900
- Price per sq. ft.:$210.81
- Tax amount:$3,075 (2025)
Features and amenities
- Amenities:Pantry
Parking
- Garage:Yes
- Garage spaces:2
 Copyright 2026 Mid-America Regional Information Systems. All rights reserved. Listings courtesy of Mid-America Regional Information Systems as distributed by MLS GRID <Last Updated September 22, 2026. Mid-America Regional Information Systems provides content displayed here (“provided content”) on an “as is” basis and makes no representations or warranties regarding the provided content, including, but not limited to those of non-infringement, timeliness, accuracy, or completeness. Individuals and companies using information presented are responsible for verification and validation of information they utilize and present to their customers and clients. Mid-America Regional Information Systems will not be liable for any damage or loss resulting from use of the provided content or the products available through Portals, IDX, VOW, and/or Syndication. Recipients of this information shall not resell, redistribute, reproduce, modify, or otherwise copy any portion thereof without the expressed written consent of Mid-America Regional Information Systems.
New listings near 4533 Cambrook Drive
- Coming Soon
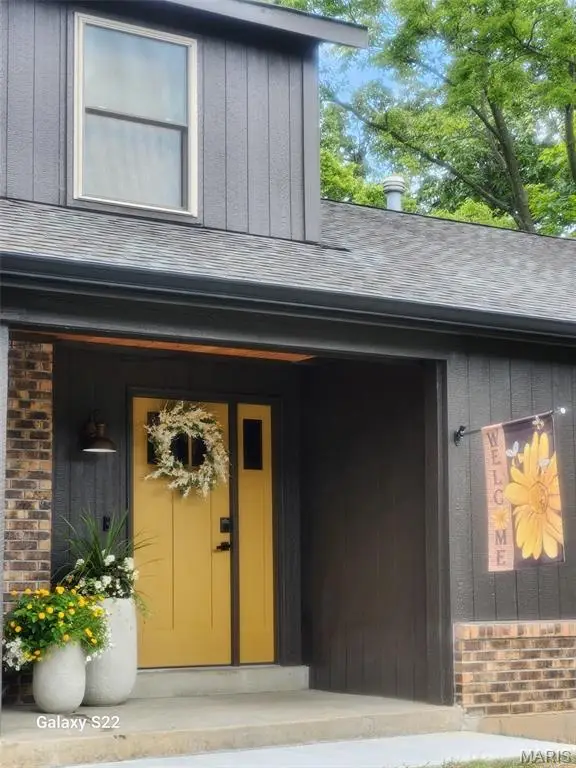 $600,000Coming Soon4 beds 3 baths3,253 sq. ft.
32 Country Lane Court, St Charles, MO 63304
MLS# 26059968Listed by: ALEXANDER REALTY INC - Coming Soon
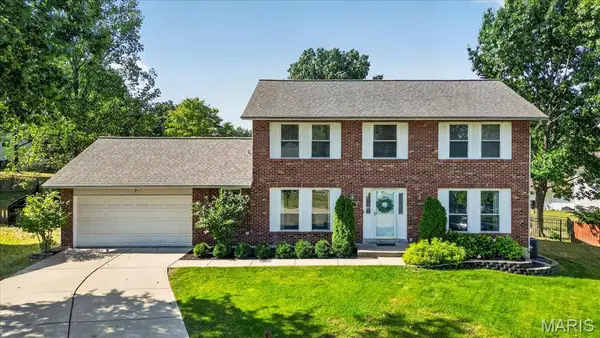 $469,900Coming Soon4 beds 3 baths2,692 sq. ft.
113 Christine Cay Court, St Charles, MO 63304
MLS# 26058436Listed by: RE/MAX RESULTS - Coming Soon
 $735,000Coming Soon5 beds 5 baths4,145 sq. ft.
18 Macarthur Court, St Charles, MO 63304
MLS# 26056964Listed by: ENVISION REALTY - Coming SoonOpen Sun, 1 to 3pm
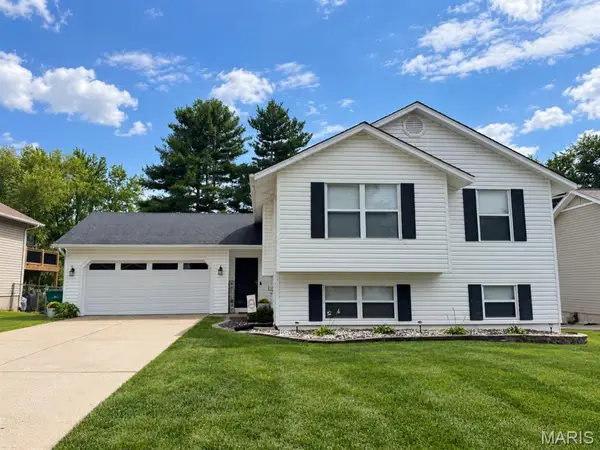 $339,900Coming Soon3 beds 2 baths1,835 sq. ft.
4585 Gregory Gerard Drive, Unincorporated, MO 63304
MLS# 26058396Listed by: PROPERTY PROS REALTY LLC - Open Sun, 1 to 3pmNew
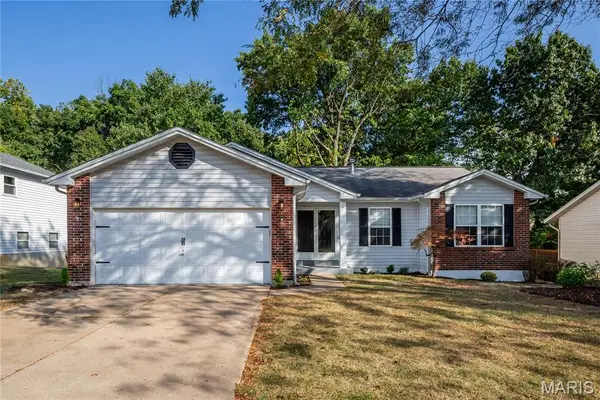 $395,000Active4 beds 3 baths2,643 sq. ft.
1298 Golden Gate Lane, St Peters, MO 63376
MLS# 26061343Listed by: COLDWELL BANKER REALTY - GUNDAKER - New
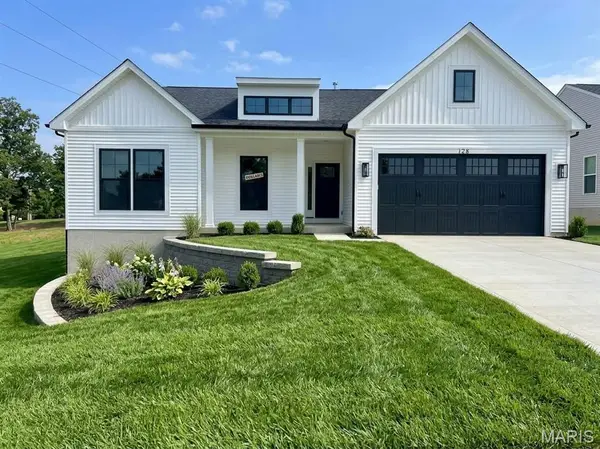 $553,893Active3 beds 2 baths1,556 sq. ft.
128 Kreder Court, St Charles, MO 63304
MLS# 26060700Listed by: REALTY SHOP - New
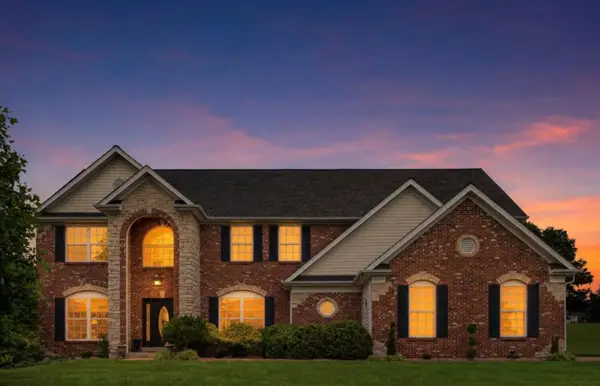 $1,225,000Active4 beds 5 baths5,982 sq. ft.
371 Galahad Court, Weldon Spring, MO 63304
MLS# 12762073Listed by: COMPASS REALTY GROUP - New
 $219,000Active1 beds 1 baths1,088 sq. ft.
1268 Shirley Ridge Drive #D, St Charles, MO 63304
MLS# 26059433Listed by: RE/MAX INTEGRITY - New
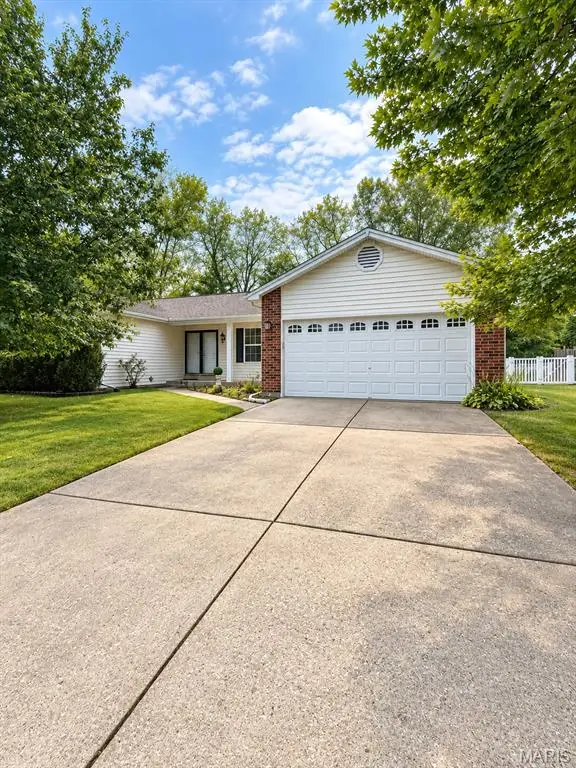 $359,000Active3 beds 3 baths2,800 sq. ft.
3 Fairfax Drive, St Peters, MO 63376
MLS# 26059235Listed by: WRIGHT LIVING REAL ESTATE, LLC


Protect your home and budget from life's surprises with an Assurant Home Warranty, backed by a partner that supports you through every step of homeownership. Explore Plans.
©2026 Century 21 Real Estate LLC. All rights reserved. CENTURY 21®, the CENTURY 21 Logo and C21® are service marks owned by Century 21 Real Estate LLC. Century 21 Real Estate LLC fully supports the principles of the Fair Housing Act and the Equal Opportunity Act. Each office is independently owned and operated. Listing information is deemed reliable but not guaranteed accurate.