
1353 Raycrest Lane, Crestwood, MO 63126
Local realty services provided by:CENTURY 21 Broughton Team
1353 Raycrest Lane,Crestwood, MO 63126
$450,000
- 4 Beds
- 3 Baths
- 1,887 sq. ft.
- Single family
- Coming Soon
Listed by: sam vandenbrink
Office: worth clark realty
MLS#:26067102
Source:MO_MARIS
Price summary
- Price:$450,000
- Price per sq. ft.:$238.47
About this home
Showings start Wednesday 11/4! Welcome home to this beautifully updated 4-bedroom, 2.5-bathroom two-story in one of Crestwood’s most desirable neighborhoods, within the highly regarded Lindbergh School District! A charming covered front porch welcomes you inside to gleaming hardwood floors, abundant natural light, and two spacious living areas designed for both everyday comfort and entertaining. The inviting family room features a brick gas fireplace framed by custom built-in shelving, while the spacious kitchen offers stainless steel appliances, a tile backsplash, ample cabinetry, and an open flow to the main living space. French doors lead to the back deck and patio overlooking a generous backyard, perfect for outdoor gatherings and relaxing evenings. Upstairs, you'll find four spacious bedrooms, including a primary suite with its own private bath, plus an additional full bathroom. Major improvements include a new roof in 2022 and a new HVAC system in 2025, providing added peace of mind for years to come. Complete with an attached garage and an exceptional location near Grant’s Trail, Grant’s Farm, Rayburn Park, Crestwood Swim Club, and Crestwood Elementary. Enjoy the charm of an established, tree-lined neighborhood with convenient access to shopping, dining, parks, and everything Crestwood has to offer. This is truly a special home that wont last long!...
Contact an agent
Home facts
- Year built:1972
- Subdivision & Development:Park Crest
- Listing ID #:26067102
- Updated:October 30, 2026 at 05:12 PM
Rooms and interior
- Bedrooms:4
- Total bathrooms:3
- Full bathrooms:2
- Half bathrooms:1
- Rooms Total:9
- Kitchen Description:Electric Cooktop
- Basement:Yes
- Basement Description:Concrete, Full
- Living area:1,887 sq. ft.
Heating and cooling
- Cooling:Central Air
- Heating:Forced Air, Gas
- Central air:Yes
Structure and exterior
- Year built:1972
- Building area:1,887 sq. ft.
- Lot area:0.19 Acres
- Architectural Style:Traditional
- Construction Materials:Brick, Vinyl Siding
- Foundation Description:Concrete
- Levels:2 Story
Schools
- High school:Lindbergh Sr. High
- Middle school:Truman Middle School
- Elementary school:Crestwood Elem.
Utilities
- Water:Public
- Sewer:Public Sewer
Finances and disclosures
- Price:$450,000
- Price per sq. ft.:$238.47
- Tax amount:$4,753 (2025)
Parking
- Total parking spaces:6
- Garage:Yes
- Garage spaces:2
 Copyright 2026 Mid-America Regional Information Systems. All rights reserved. Listings courtesy of Mid-America Regional Information Systems as distributed by MLS GRID <Last Updated October 30, 2026. Mid-America Regional Information Systems provides content displayed here (“provided content”) on an “as is” basis and makes no representations or warranties regarding the provided content, including, but not limited to those of non-infringement, timeliness, accuracy, or completeness. Individuals and companies using information presented are responsible for verification and validation of information they utilize and present to their customers and clients. Mid-America Regional Information Systems will not be liable for any damage or loss resulting from use of the provided content or the products available through Portals, IDX, VOW, and/or Syndication. Recipients of this information shall not resell, redistribute, reproduce, modify, or otherwise copy any portion thereof without the expressed written consent of Mid-America Regional Information Systems.
New listings near 1353 Raycrest Lane
- Coming Soon
 $339,900Coming Soon3 beds 1 baths1,405 sq. ft.
1437 Bali Court, Crestwood, MO 63126
MLS# 26069481Listed by: RE SOURCE PM, LLC - Coming Soon
 $215,000Coming Soon0.66 Acres
833 S Sappington Road, Crestwood, MO 63126
MLS# 26064026Listed by: RE/MAX PLATINUM - New
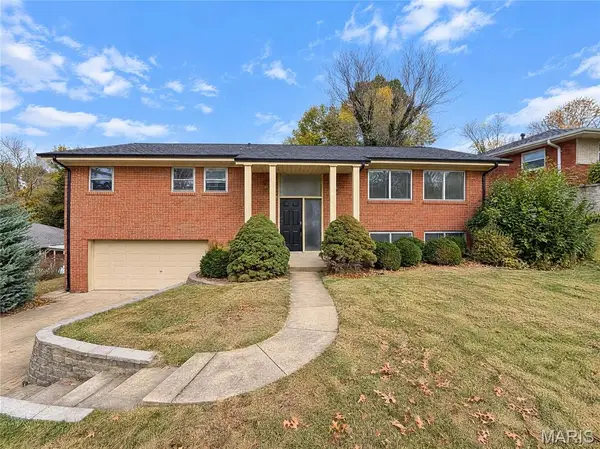 $425,000Active4 beds 3 baths2,549 sq. ft.
9651 Hartsdale Drive, St Louis, MO 63126
MLS# 26069687Listed by: OPENDOOR BROKERAGE LLC - New
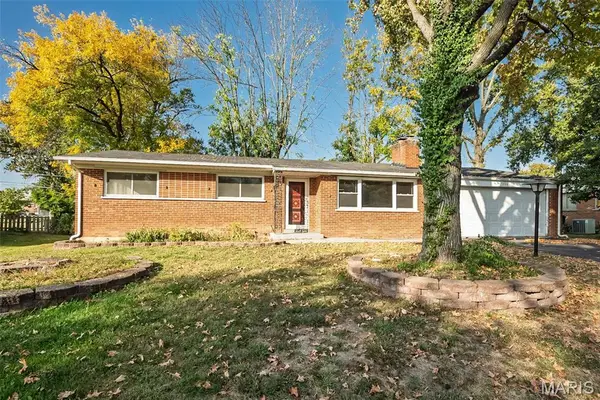 $310,000Active3 beds 2 baths2,300 sq. ft.
530 Lodge Drive, St Louis, MO 63126
MLS# 26069656Listed by: KELLER WILLIAMS CHESTERFIELD - New
 $155,000Active2 beds 1 baths1,354 sq. ft.
8744 Marvista Drive, St Louis, MO 63114
MLS# 26069612Listed by: RE/MAX RESULTS - Open Sun, 1 to 3pmNew
 $290,000Active2 beds 2 baths1,437 sq. ft.
1023 Woodbine Drive, Crestwood, MO 63126
MLS# 26068370Listed by: EXP REALTY, LLC - New
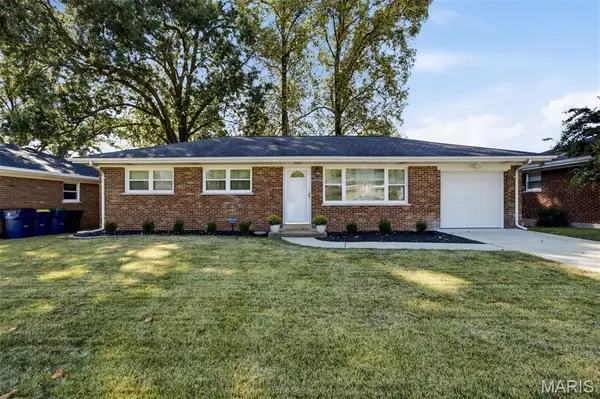 $295,000Active3 beds 1 baths1,014 sq. ft.
8635 Villa Crest Drive, Crestwood, MO 63126
MLS# 26069389Listed by: KELLER WILLIAMS CHESTERFIELD  $309,000Pending3 beds 2 baths1,512 sq. ft.
615 Fox Creek Court, Crestwood, MO 63126
MLS# 26067550Listed by: WOOD BROTHERS REALTY- New
 $865,000Active4 beds 5 baths5,120 sq. ft.
9059 Whitehaven Drive, St Louis, MO 63123
MLS# 26067040Listed by: RE/MAX RESULTS REALTY


Protect your home and budget from life's surprises with an Assurant Home Warranty, backed by a partner that supports you through every step of homeownership. Explore Plans.
©2026 Century 21 Real Estate LLC. All rights reserved. CENTURY 21®, the CENTURY 21 Logo and C21® are service marks owned by Century 21 Real Estate LLC. Century 21 Real Estate LLC fully supports the principles of the Fair Housing Act and the Equal Opportunity Act. Each office is independently owned and operated. Listing information is deemed reliable but not guaranteed accurate.