
939 Rayburn Avenue, Crestwood, MO 63126
Local realty services provided by:CENTURY 21 Broughton Team
939 Rayburn Avenue,Crestwood, MO 63126
$595,000
- 4 Beds
- 3 Baths
- 1,995 sq. ft.
- Single family
- Active
Upcoming open houses
- Sun, Oct 2501:00 pm - 03:00 pm
Listed by: brian d pence, eric wittman
Office: st. louis area properties, llc.
MLS#:26051818
Source:MO_MARIS
Price summary
- Price:$595,000
- Price per sq. ft.:$298.25
About this home
PRICE REDUCTION: 4-Bedroom, 3-Bath Walk Out Lower Level. One of a Kind "Dream Home", full custom whole house transformation in the Vintage Craftsman Style. SELLER PAID 2-1 TEMP. RATE BUY DOWN. HOME WARRANTY. A virtually brand new home, two years in the making. No expense spared on the highest quality of materials. Lindbergh Schools location, 2-Blocks from Grants Trail. Full designer kitchen, custom built 1/4-sawn oak shaker style cabinets, farmhouse sink, direct vent "cooks" range hood, marble counter tops and back splash. The custom built front porch is deep and wide to keep you shaded and relaxed. Three custom tiled full bathrooms, on each level. High end wood grained prairie modern styled windows throughout. A Children's "book nook room". The front fascia is genuine granite. The newly built 1.5 carriage house styled garage has Electric Car Charging Outlet, craftsman windows, fully finished and insulated. Built so you can use the garage as a BBQ party space with access to BBQ patio. An open living room connected to the front versatile room and Kitchen. A walk-out lower level has elegant commercial epoxy flooring, full bath, leads to a 3-season room and privacy fenced back yard. Two patios, one for entertaining and one for BBQ/Grilling off the kitchen. Architectural shingle roof, casement windows and marble window sills. 9" luxury plank flooring, high efficiency Heating and A/C. New 40 gallon gas water heater. "ALL" electric is brand new, New 200 Amp underground service. "ALL" plumbing is brand new including all water lines, drain lines, new sump pump and drain tiles in basement. New cement patios and pebble coated driveway. Fully fenced yard, recessed lighting on custom designed front porch including holiday lighting outlets. SO MUCH MORE! Don't Miss This One! "Qualified buyers may receive a seller-paid 2-1 temporary buydown, reducing their mortgage payment for the first 24 months at no additional cost to the buyer. Subject to buyer qualification and lender guidelines. Ask listing agent for details"....
Contact an agent
Home facts
- Year built:1969
- Subdivision & Development:Catalina - 1
- Listing ID #:26051818
- Added:71 day(s) ago
- Updated:October 24, 2026 at 03:29 PM
Rooms and interior
- Bedrooms:4
- Total bathrooms:3
- Full bathrooms:3
- Rooms Total:14
- Kitchen Description:Dishwasher, Microwave, Range Hood
- Basement:Yes
- Living area:1,995 sq. ft.
Heating and cooling
- Cooling:Central Air
- Heating:Gas
- Central air:Yes
Structure and exterior
- Year built:1969
- Building area:1,995 sq. ft.
- Lot area:0.19 Acres
- Architectural Style:Craftsman
- Construction Materials:Frame
- Levels:2 Story
Schools
- High school:Lindbergh Sr. High
- Middle school:Robert H. Sperreng Middle
- Elementary school:Crestwood Elem.
Utilities
- Water:Public
- Sewer:Public Sewer
Finances and disclosures
- Price:$595,000
- Price per sq. ft.:$298.25
- Tax amount:$3,670 (2025)
Features and amenities
- Amenities:Special Millwork
Parking
- Total parking spaces:3
- Parking description:Garage Door Opener, Off Street
- Garage:Yes
- Garage spaces:1
 Copyright 2026 Mid-America Regional Information Systems. All rights reserved. Listings courtesy of Mid-America Regional Information Systems as distributed by MLS GRID <Last Updated October 24, 2026. Mid-America Regional Information Systems provides content displayed here (“provided content”) on an “as is” basis and makes no representations or warranties regarding the provided content, including, but not limited to those of non-infringement, timeliness, accuracy, or completeness. Individuals and companies using information presented are responsible for verification and validation of information they utilize and present to their customers and clients. Mid-America Regional Information Systems will not be liable for any damage or loss resulting from use of the provided content or the products available through Portals, IDX, VOW, and/or Syndication. Recipients of this information shall not resell, redistribute, reproduce, modify, or otherwise copy any portion thereof without the expressed written consent of Mid-America Regional Information Systems.
New listings near 939 Rayburn Avenue
- Open Sun, 1 to 3pmNew
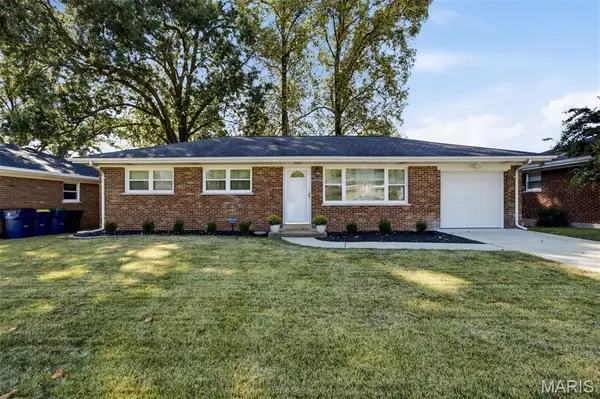 $295,000Active3 beds 1 baths1,014 sq. ft.
8635 Villa Crest Drive, Crestwood, MO 63126
MLS# 26060930Listed by: REDKEY REALTY LEADERS - Open Sun, 1 to 3pmNew
 $309,000Active3 beds 2 baths1,512 sq. ft.
615 Fox Creek Court, Crestwood, MO 63126
MLS# 26067550Listed by: WOOD BROTHERS REALTY - New
 $865,000Active4 beds 5 baths5,120 sq. ft.
9059 Whitehaven Drive, St Louis, MO 63123
MLS# 26067040Listed by: RE/MAX RESULTS REALTY - Open Sun, 1 to 3pmNew
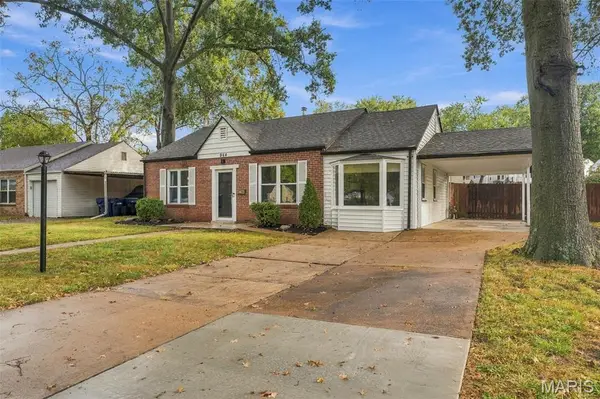 $310,000Active3 beds 1 baths1,107 sq. ft.
964 Sanders Drive, St Louis, MO 63126
MLS# 26059295Listed by: REAL BROKER LLC  $295,000Pending3 beds 1 baths1,170 sq. ft.
1654 Liggett Court, St Louis, MO 63126
MLS# 26058326Listed by: REDKEY REALTY LEADERS- Open Sun, 1 to 3pmNew
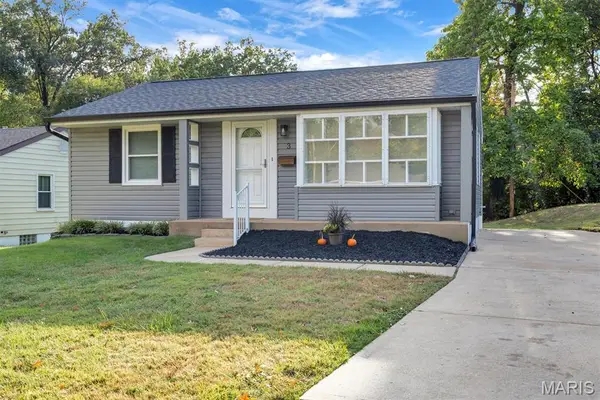 $215,000Active2 beds 1 baths870 sq. ft.
3 Banbury Court, Crestwood, MO 63126
MLS# 26065940Listed by: REALTY EXECUTIVES OF ST. LOUIS - New
 $319,900Active3 beds 2 baths1,075 sq. ft.
8851 Glen Rose Drive, Crestwood, MO 63126
MLS# 26066285Listed by: LEGACY REALTY GROUP - Open Sun, 1 to 3pmNew
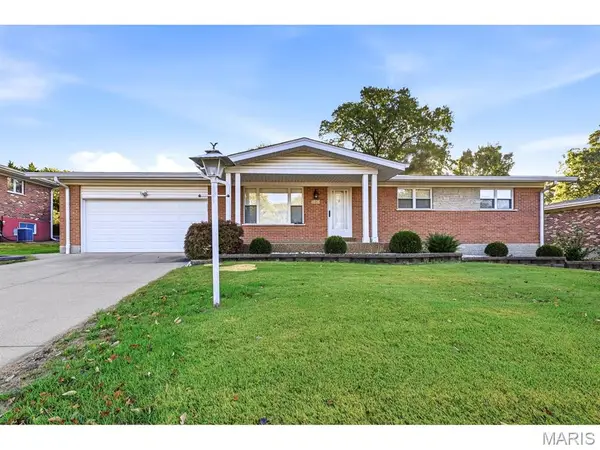 $375,000Active3 beds 3 baths2,080 sq. ft.
9480 Rosebay Drive, Crestwood, MO 63126
MLS# 26064657Listed by: JANET MCAFEE INC. 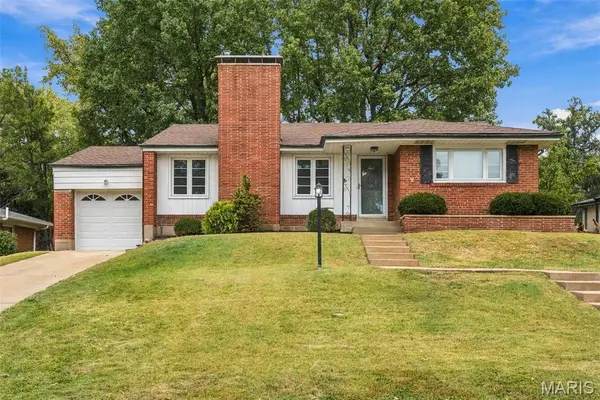 $385,000Pending3 beds 2 baths2,076 sq. ft.
11 Pinewood Drive, St Louis, MO 63123
MLS# 26065344Listed by: MAGNOLIA REAL ESTATE $299,900Active3 beds 1 baths1,250 sq. ft.
1722 Ridgewood Drive, Crestwood, MO 63126
MLS# 26063566Listed by: EXP REALTY, LLC


Protect your home and budget from life's surprises with an Assurant Home Warranty, backed by a partner that supports you through every step of homeownership. Explore Plans.
©2026 Century 21 Real Estate LLC. All rights reserved. CENTURY 21®, the CENTURY 21 Logo and C21® are service marks owned by Century 21 Real Estate LLC. Century 21 Real Estate LLC fully supports the principles of the Fair Housing Act and the Equal Opportunity Act. Each office is independently owned and operated. Listing information is deemed reliable but not guaranteed accurate.