
9409 Vandervoort Court, Crestwood, MO 63126
Local realty services provided by:CENTURY 21 Premiere Realty
9409 Vandervoort Court,Crestwood, MO 63126
$479,900
- 3 Beds
- 4 Baths
- 2,040 sq. ft.
- Single family
- Pending
Listed by: tracy a hess
Office: re/max integrity
MLS#:26057372
Source:MO_MARIS
Price summary
- Price:$479,900
- Price per sq. ft.:$235.25
- Monthly HOA dues:$66.67
About this home
Newer construction in Crestwood, without the wait. This former display is move-in-ready offering 3 bedrooms, 3.5 baths (3 full, 1 half), and approximately 2,040 square feet in the Lindbergh School District.
The open-concept main level features 9-foot ceilings, oversized 6-foot low-E tilt-in windows, plantation-style shutters across the entire first level. The kitchen anchors it all with quartz countertops, designer cabinetry, stainless steel GE appliances, a large peninsula breakfast bar, and an upgraded custom tile backsplash. The adjoining breakfast room and sun-filled living room form one continuous gathering space, and a powder room completes the level.
Every bedroom in this home has its own private en-suite full bath and walk-in closet. The second-floor primary suite adds a second walk-in closet and a spa-style bath with double-sink vanity and oversized shower, alongside a versatile loft and a second-floor laundry room. Two more generously sized bedrooms occupy the third floor.
The full unfinished lower level is a blank canvas, with a deep 8-foot-plus pour, egress window, and bath rough-in ready for a future rec room, gym, home office.
Outside, a fully fenced backyard, an expansive 18x20 patio, and completely redesigned professional landscaping. The finished rear-entry 2-car garage has an automatic opener and a premium epoxy polyaspartic-coated floor.
The location does the rest: a walking path to Grant's Trail, Dierbergs Market and restaurants next door at Crestwood Crossing, and minutes to Grant's Farm, Whitecliff Park, and Watson Road, with quick access to Lindbergh Blvd, I-44, and I-270....
Contact an agent
Home facts
- Year built:2023
- Subdivision & Development:Villages At Crestwood Crossing The
- Listing ID #:26057372
- Added:49 day(s) ago
- Updated:October 24, 2026 at 09:14 AM
Rooms and interior
- Bedrooms:3
- Total bathrooms:4
- Full bathrooms:3
- Half bathrooms:1
- Rooms Total:7
- Kitchen Description:Dishwasher, Disposal, Microwave
- Basement:Yes
- Basement Description:Concrete, Full, Roughed-In Bath, Sump Pump, Unfinished
- Living area:2,040 sq. ft.
Heating and cooling
- Cooling:Central Air
- Heating:Forced Air, Natural Gas
- Central air:Yes
Structure and exterior
- Year built:2023
- Building area:2,040 sq. ft.
- Lot area:0.08 Acres
- Architectural Style:Traditional
- Construction Materials:Brick Veneer, Vinyl Siding
- Foundation Description:Concrete
- Levels:3 Story
Schools
- High school:Lindbergh Sr. High
- Middle school:Truman Middle School
- Elementary school:Sappington Elem.
Utilities
- Water:Public
- Sewer:Public Sewer
Finances and disclosures
- Price:$479,900
- Price per sq. ft.:$235.25
- Tax amount:$6,618 (2025)
Features and amenities
- Amenities:Open Floorplan
Parking
- Parking description:Detached, Garage Door Opener, Off Street
- Garage:Yes
- Garage spaces:2
 Copyright 2026 Mid-America Regional Information Systems. All rights reserved. Listings courtesy of Mid-America Regional Information Systems as distributed by MLS GRID <Last Updated October 24, 2026. Mid-America Regional Information Systems provides content displayed here (“provided content”) on an “as is” basis and makes no representations or warranties regarding the provided content, including, but not limited to those of non-infringement, timeliness, accuracy, or completeness. Individuals and companies using information presented are responsible for verification and validation of information they utilize and present to their customers and clients. Mid-America Regional Information Systems will not be liable for any damage or loss resulting from use of the provided content or the products available through Portals, IDX, VOW, and/or Syndication. Recipients of this information shall not resell, redistribute, reproduce, modify, or otherwise copy any portion thereof without the expressed written consent of Mid-America Regional Information Systems.
New listings near 9409 Vandervoort Court
- Open Sun, 1 to 3pmNew
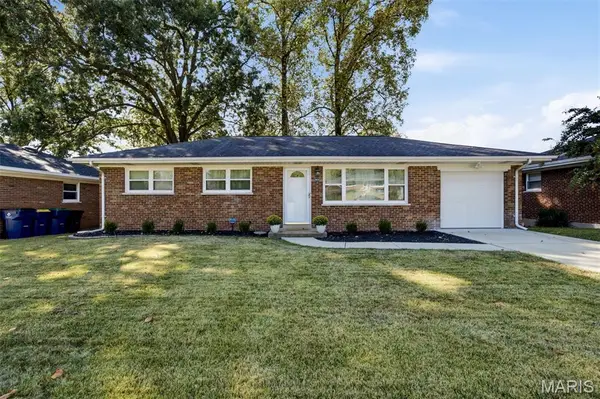 $295,000Active3 beds 1 baths1,014 sq. ft.
8635 Villa Crest Drive, Crestwood, MO 63126
MLS# 26060930Listed by: REDKEY REALTY LEADERS - Open Sun, 1 to 3pmNew
 $309,000Active3 beds 2 baths1,512 sq. ft.
615 Fox Creek Court, Crestwood, MO 63126
MLS# 26067550Listed by: WOOD BROTHERS REALTY - New
 $865,000Active4 beds 5 baths5,120 sq. ft.
9059 Whitehaven Drive, St Louis, MO 63123
MLS# 26067040Listed by: RE/MAX RESULTS REALTY - Open Sun, 1 to 3pmNew
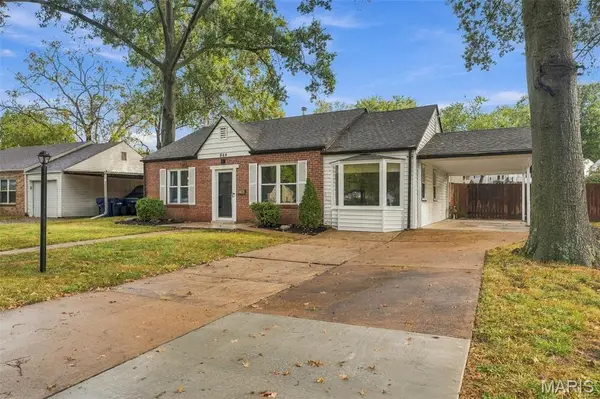 $310,000Active3 beds 1 baths1,107 sq. ft.
964 Sanders Drive, St Louis, MO 63126
MLS# 26059295Listed by: REAL BROKER LLC  $295,000Pending3 beds 1 baths1,170 sq. ft.
1654 Liggett Court, St Louis, MO 63126
MLS# 26058326Listed by: REDKEY REALTY LEADERS- Open Sun, 1 to 3pmNew
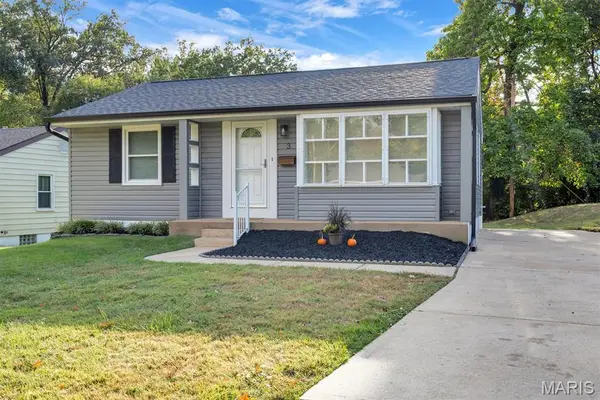 $215,000Active2 beds 1 baths870 sq. ft.
3 Banbury Court, Crestwood, MO 63126
MLS# 26065940Listed by: REALTY EXECUTIVES OF ST. LOUIS - New
 $319,900Active3 beds 2 baths1,075 sq. ft.
8851 Glen Rose Drive, Crestwood, MO 63126
MLS# 26066285Listed by: LEGACY REALTY GROUP - Open Sun, 1 to 3pmNew
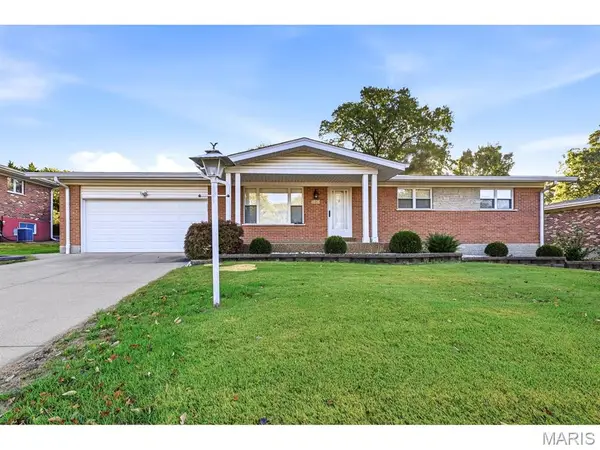 $375,000Active3 beds 3 baths2,080 sq. ft.
9480 Rosebay Drive, Crestwood, MO 63126
MLS# 26064657Listed by: JANET MCAFEE INC. 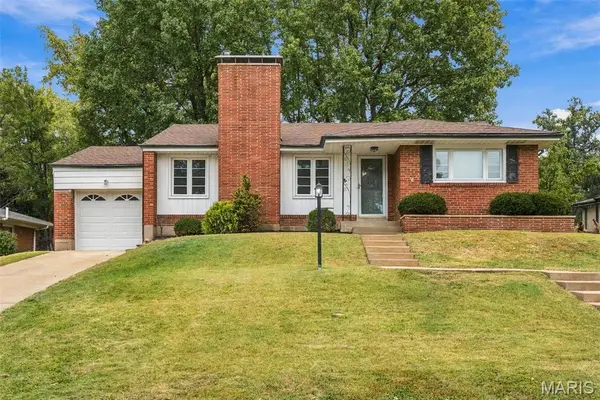 $385,000Pending3 beds 2 baths2,076 sq. ft.
11 Pinewood Drive, St Louis, MO 63123
MLS# 26065344Listed by: MAGNOLIA REAL ESTATE $299,900Active3 beds 1 baths1,250 sq. ft.
1722 Ridgewood Drive, Crestwood, MO 63126
MLS# 26063566Listed by: EXP REALTY, LLC


Protect your home and budget from life's surprises with an Assurant Home Warranty, backed by a partner that supports you through every step of homeownership. Explore Plans.
©2026 Century 21 Real Estate LLC. All rights reserved. CENTURY 21®, the CENTURY 21 Logo and C21® are service marks owned by Century 21 Real Estate LLC. Century 21 Real Estate LLC fully supports the principles of the Fair Housing Act and the Equal Opportunity Act. Each office is independently owned and operated. Listing information is deemed reliable but not guaranteed accurate.