
9414 Woolworth Drive, Crestwood, MO 63126
Local realty services provided by:CENTURY 21 Broughton Team
Listed by: kevin r dodson
Office: garcia properties
MLS#:26052781
Source:MO_MARIS
Price summary
- Price:$385,000
- Price per sq. ft.:$283.09
- Monthly HOA dues:$62.5
About this home
Welcome to 9414 Woolworth Drive, tucked in The Villages at Crestwood Crossing. You're just steps away from restaurants, grocery stores, and shopping at the neighborhood entrance, with the home sitting in the Lindbergh School District. Built just 2.5 years ago this two-story newer construction home still has that new home smell, with the roof, sewer, windows, and every major system practically brand new. Step inside to a main floor built for easy living and effortless hosting. The open layout let's the kitchen, dining, and living space flow together as one with loads of counter space and room for a large dining table in place of a traditional island for plenty of space to cook, gather, and spread out. Upstairs, the primary suite is a real retreat with a walk-in closet and full en-suite bathroom, plus a second bedroom, full bath, and the convenience of second floor laundry. The basement has high ceilings, an egress window, a roughed-in bath, and sump pump, perfect for adding an additional family room, bedroom, and bathroom down the road. Out back the fenced-in backyard is ready for summer barbecues or a fire pit as Fall settles in, and a detached 2-car garage for added convenience. Call your favorite Realtor today and schedule a tour of your new home!...
Contact an agent
Home facts
- Year built:2023
- Subdivision & Development:Villages At Crestwood Crossing The
- Listing ID #:26052781
- Added:48 day(s) ago
- Updated:October 05, 2026 at 03:47 PM
Rooms and interior
- Bedrooms:2
- Total bathrooms:2
- Full bathrooms:2
- Rooms Total:6
- Kitchen Description:Dishwasher, Disposal, Microwave, Refrigerator
- Basement:Yes
- Basement Description:Concrete, Full, Roughed-In Bath, Sump Pump
- Living area:1,360 sq. ft.
Heating and cooling
- Cooling:Central Air
- Heating:Forced Air
- Central air:Yes
Structure and exterior
- Year built:2023
- Building area:1,360 sq. ft.
- Lot area:0.08 Acres
- Architectural Style:Traditional
- Construction Materials:Brick Veneer, Vinyl Siding
- Foundation Description:Concrete
- Levels:2 Story
Schools
- High school:Lindbergh Sr. High
- Middle school:Truman Middle School
- Elementary school:Sappington Elem.
Utilities
- Water:Public
- Sewer:Public Sewer
Finances and disclosures
- Price:$385,000
- Price per sq. ft.:$283.09
- Tax amount:$5,580 (2025)
Features and amenities
- Amenities:Open Floorplan
Parking
- Parking description:Detached
- Garage:Yes
- Garage spaces:2
 Copyright 2026 Mid-America Regional Information Systems. All rights reserved. Listings courtesy of Mid-America Regional Information Systems as distributed by MLS GRID <Last Updated October 5, 2026. Mid-America Regional Information Systems provides content displayed here (“provided content”) on an “as is” basis and makes no representations or warranties regarding the provided content, including, but not limited to those of non-infringement, timeliness, accuracy, or completeness. Individuals and companies using information presented are responsible for verification and validation of information they utilize and present to their customers and clients. Mid-America Regional Information Systems will not be liable for any damage or loss resulting from use of the provided content or the products available through Portals, IDX, VOW, and/or Syndication. Recipients of this information shall not resell, redistribute, reproduce, modify, or otherwise copy any portion thereof without the expressed written consent of Mid-America Regional Information Systems.
New listings near 9414 Woolworth Drive
- Coming Soon
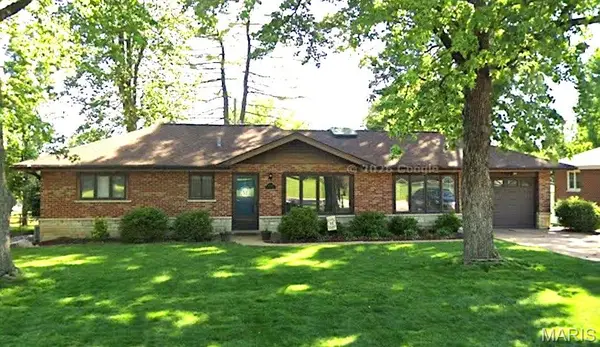 $375,000Coming Soon2 beds 2 baths1,917 sq. ft.
8845 Fox Park Drive, Crestwood, MO 63126
MLS# 26055965Listed by: MAVROMATIS PROPERTIES, INC. - New
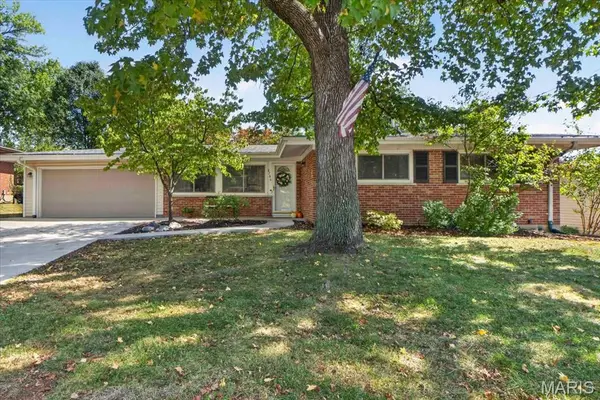 $385,000Active3 beds 2 baths1,377 sq. ft.
8786 Fern Glen Drive, St Louis, MO 63126
MLS# 26063415Listed by: BERKSHIRE HATHAWAY HOMESERVICES SELECT PROPERTIES - Open Sat, 10am to 12pm
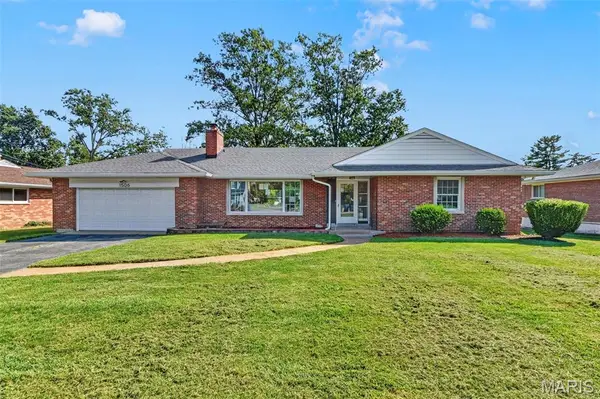 $460,000Pending3 beds 2 baths1,783 sq. ft.
1506 Starling Drive, St Louis, MO 63126
MLS# 26044004Listed by: THREE DOORS LLC - New
 $267,000Active2 beds 1 baths1,177 sq. ft.
1252 Liggett Avenue, Crestwood, MO 63126
MLS# 26062560Listed by: KODA REALTY 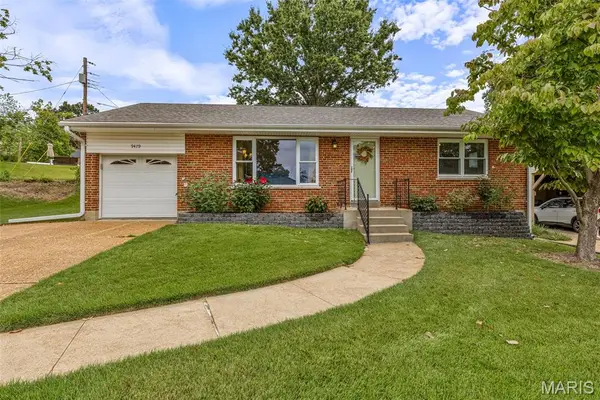 $260,000Pending2 beds 1 baths940 sq. ft.
9479 Arban Drive, Crestwood, MO 63126
MLS# 26061572Listed by: COLDWELL BANKER REALTY - GUNDAKER $168,500Active2 beds 2 baths792 sq. ft.
7904 Camelot Lane #1, St Louis, MO 63123
MLS# 26060162Listed by: 4U REALTY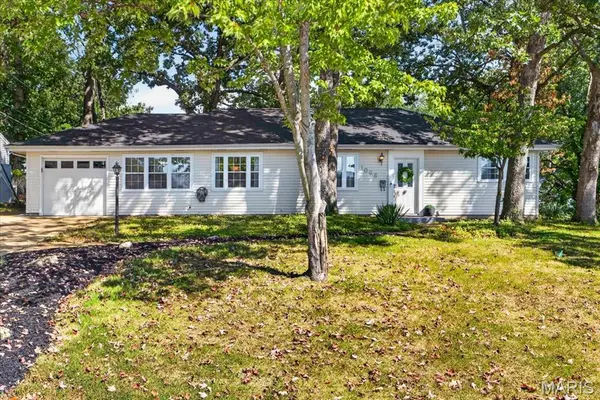 $250,000Pending2 beds 1 baths1,275 sq. ft.
1098 Etherton Drive, Crestwood, MO 63126
MLS# 26043331Listed by: REECENICHOLS REAL ESTATE $375,000Pending2 beds 3 baths2,237 sq. ft.
9132 Clydesdale Drive, St Louis, MO 63126
MLS# 26059773Listed by: GARCIA PROPERTIES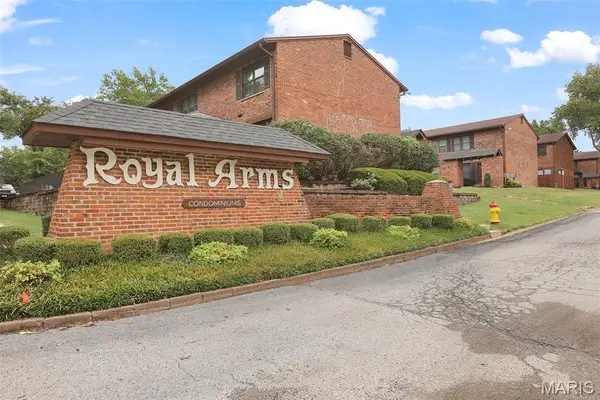 $219,990Active2 beds 2 baths1,308 sq. ft.
7965 Royal Arms Court, Crestwood, MO 63123
MLS# 26059708Listed by: KELLER WILLIAMS CHESTERFIELD $375,000Active3 beds 3 baths2,642 sq. ft.
563 Apex Drive, Crestwood, MO 63126
MLS# 26053941Listed by: KEYRENTER ST. LOUIS WEST


Protect your home and budget from life's surprises with an Assurant Home Warranty, backed by a partner that supports you through every step of homeownership. Explore Plans.
©2026 Century 21 Real Estate LLC. All rights reserved. CENTURY 21®, the CENTURY 21 Logo and C21® are service marks owned by Century 21 Real Estate LLC. Century 21 Real Estate LLC fully supports the principles of the Fair Housing Act and the Equal Opportunity Act. Each office is independently owned and operated. Listing information is deemed reliable but not guaranteed accurate.