
1029 Fernway Lane, Creve Coeur, MO 63141
Local realty services provided by:CENTURY 21 Premiere Realty
Listed by: mark gellman, william keefer
Office: exp realty, llc.
MLS#:26023301
Source:MO_MARIS
Price summary
- Price:$429,900
- Price per sq. ft.:$143.92
- Monthly HOA dues:$8.33
About this home
Welcome to 1029 Fernway Lane, a move-in-ready Creve Coeur home in the Parkway School District offering one of the area’s most sought-after floor plans: a spacious main-level primary bedroom. This 4-bedroom, 2-full-bath residence features 2,331 square feet above grade and approximately 2,987 square feet of total living area, including a partially finished lower level.
The primary retreat includes a sitting area and walk-in closet, with a beautifully renovated full bath located just outside the bedroom. The upstairs bathroom has also been completely remodeled. Hardwood flooring, fresh interior paint, new carpeting, and a wood-burning fireplace in the family room create a warm, polished setting that is ready to enjoy.
Downstairs, the finished portion provides versatile room for recreation, exercise, hobbies, a playroom, or home office. Expansive unfinished areas offer exceptional capacity for seasonal décor, sporting equipment, tools, and household organization.
Outside, the professionally landscaped corner lot features healthy perennials, a private patio, and a built-in natural gas grill, creating an inviting place to entertain, dine, or unwind. Additional improvements include a 2021 roof, updated siding, insulated replacement windows, a custom front entry with sidelights, a newer garage door, and an oversized rear-entry 2-car garage.
Combining first-floor living, remodeled bathrooms, flexible lower-level space, abundant storage, outdoor privacy, and a desirable 63141 location near West St. Louis County amenities, this distinctive property is ready to welcome its next owner....
Contact an agent
Home facts
- Year built:1965
- Subdivision & Development:Fernwood
- Listing ID #:26023301
- Added:58 day(s) ago
- Updated:September 10, 2026 at 08:19 AM
Rooms and interior
- Bedrooms:4
- Total bathrooms:2
- Full bathrooms:2
- Rooms Total:8
- Kitchen Description:Dishwasher, Disposal, Gas Cooktop
- Basement:Yes
- Basement Description:Concrete, Partially Finished
- Living area:2,987 sq. ft.
Heating and cooling
- Cooling:Central Air, Electric
- Heating:Forced Air, Natural Gas
- Central air:Yes
Structure and exterior
- Year built:1965
- Building area:2,987 sq. ft.
- Lot area:0.26 Acres
- Lot Features:Corner Lot
- Architectural Style:Traditional
- Construction Materials:Frame
- Foundation Description:Concrete
- Levels:1.5 Story
Schools
- High school:Parkway North High
- Middle school:Northeast Middle
- Elementary school:Bellerive Elem.
Utilities
- Water:Public
- Sewer:Public Sewer
Finances and disclosures
- Price:$429,900
- Price per sq. ft.:$143.92
- Tax amount:$3,923 (2025)
Parking
- Total parking spaces:2
- Parking description:Additional Parking, Garage Door Opener, Oversized
- Garage:Yes
- Garage spaces:2
 Copyright 2026 Mid-America Regional Information Systems. All rights reserved. Listings courtesy of Mid-America Regional Information Systems as distributed by MLS GRID <Last Updated September 10, 2026. Mid-America Regional Information Systems provides content displayed here (“provided content”) on an “as is” basis and makes no representations or warranties regarding the provided content, including, but not limited to those of non-infringement, timeliness, accuracy, or completeness. Individuals and companies using information presented are responsible for verification and validation of information they utilize and present to their customers and clients. Mid-America Regional Information Systems will not be liable for any damage or loss resulting from use of the provided content or the products available through Portals, IDX, VOW, and/or Syndication. Recipients of this information shall not resell, redistribute, reproduce, modify, or otherwise copy any portion thereof without the expressed written consent of Mid-America Regional Information Systems.
New listings near 1029 Fernway Lane
- Coming Soon
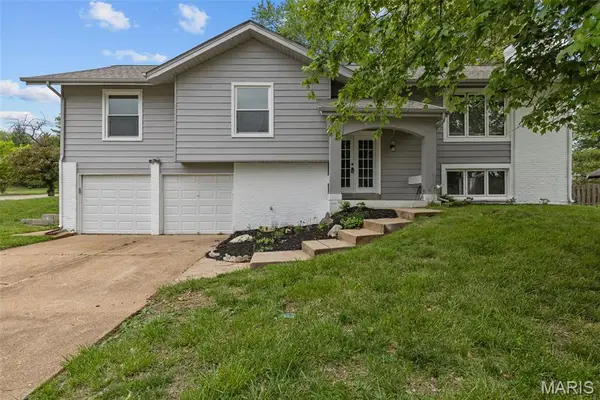 $419,900Coming Soon4 beds 3 baths2,608 sq. ft.
12897 Nimes Drive, St Louis, MO 63141
MLS# 26058001Listed by: PATTON PROPERTIES - Coming SoonOpen Sun, 1 to 3pm
 $575,000Coming Soon5 beds 3 baths4,137 sq. ft.
13126 Dartagnan Court, Creve Coeur, MO 63141
MLS# 26057896Listed by: EPIQUE REALTY - Coming Soon
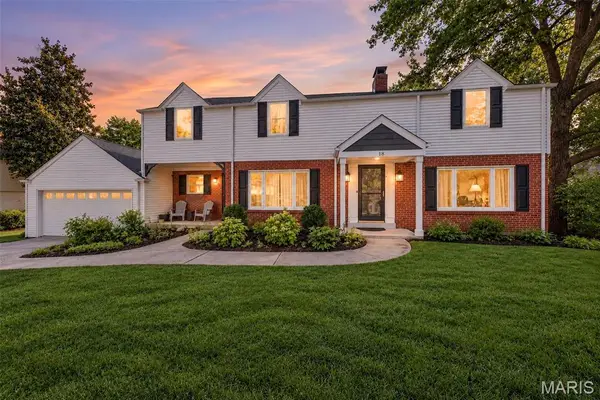 $925,000Coming Soon5 beds 4 baths3,452 sq. ft.
18 Chaminade Drive, St Louis, MO 63141
MLS# 26056286Listed by: DRG - DELHOUGNE REALTY GROUP - Coming Soon
 $499,900Coming Soon4 beds 3 baths2,454 sq. ft.
15 Chamblee Lane, St Louis, MO 63141
MLS# 26052501Listed by: YOUR HOME SOLD GUARANTEED REALTY - Coming SoonOpen Sat, 12 to 2pm
 $1,499,000Coming Soon4 beds 5 baths7,079 sq. ft.
783 N Mason Road, Creve Coeur, MO 63141
MLS# 26049254Listed by: COLDWELL BANKER REALTY - GUNDAKER - Coming Soon
 $594,900Coming Soon3 beds 4 baths2,922 sq. ft.
8 Wedgewood Lane, St Louis, MO 63141
MLS# 26054455Listed by: GLADYS MANION, INC. - Coming Soon
 $1,850,000Coming Soon6 beds 7 baths6,860 sq. ft.
12923 Conway Road, Creve Coeur, MO 63141
MLS# 26053681Listed by: KELLER WILLIAMS REALTY WEST - Open Sun, 1 to 3pmNew
 $634,900Active4 beds 4 baths3,551 sq. ft.
315 Prince Towne Drive, Creve Coeur, MO 63141
MLS# 26012243Listed by: COLDWELL BANKER REALTY - GUNDAKER - New
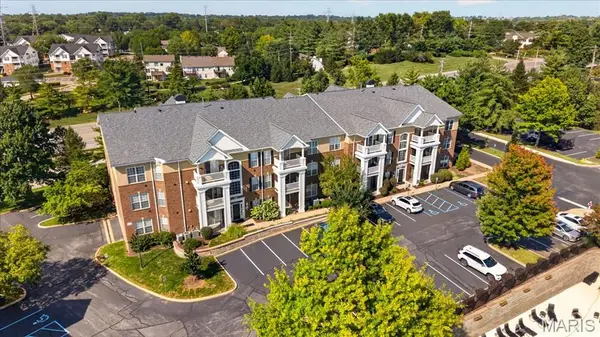 $259,900Active2 beds 2 baths1,155 sq. ft.
13101 Mill Crossing Court #200, Creve Coeur, MO 63141
MLS# 26057547Listed by: SUKHERA REALTY - New
 $209,900Active1 beds 2 baths1,710 sq. ft.
585 Coeur De Royale Drive #206, Creve Coeur, MO 63141
MLS# 26039687Listed by: EXP REALTY, LLC


Protect your home and budget from life's surprises with an Assurant Home Warranty, backed by a partner that supports you through every step of homeownership. Explore Plans.
©2026 Century 21 Real Estate LLC. All rights reserved. CENTURY 21®, the CENTURY 21 Logo and C21® are service marks owned by Century 21 Real Estate LLC. Century 21 Real Estate LLC fully supports the principles of the Fair Housing Act and the Equal Opportunity Act. Each office is independently owned and operated. Listing information is deemed reliable but not guaranteed accurate.