
10600 Country View Drive, Creve Coeur, MO 63141
Local realty services provided by:CENTURY 21 Bailey & Co.
10600 Country View Drive,Creve Coeur, MO 63141
$3,500,000
- 4 Beds
- 8 Baths
- 9,124 sq. ft.
- Single family
- Active
Upcoming open houses
- Sat, Sep 1901:00 pm - 03:00 pm
Listed by: margie medelberg
Office: coldwell banker realty - gundaker west regional
MLS#:26059021
Source:MO_MARIS
Price summary
- Price:$3,500,000
- Price per sq. ft.:$383.6
About this home
This beautiful estate with truly check all your boxes with quality construction, endless amenities, and centrally located in the Ladue school district within walking distance to Spoede elementary. Wonderful curb appeal; situated at the end of a cul-de-sac and next to community park, constructed of predominately stone with stucco accents, this beautiful home will certainly stand out from the competition. A gorgeous private, gunite, salt water pool is located off of the kitchen and charming screened porch. It is bordered with inlaid stones creating plenty of area for play and entertaining. There is also a private patio to the rear that creates that private setting for quite dinners and barbeque time. Lastly, there is a private sport court for pickleball and basketball which is fenced and can be enjoyed day or night with lighting. Inside the rooms are expansive with soaring ceilings, wood floors, and rich moldings. A spacious 2 story entry with custom staircase leads to the private dinning room with wood flooring, tray ceiling and formal study with built in bookcases and rich woodwork on walls and ceiling. The greatroom is located in the center of the home with a wall of windows to the rear overlooking the private patio: two stories, gas fireplace, wet bar, wood floors, balcony overlooking from upstairs bedroom area. The kitchen/hearth room is truly like no other with a large center island that opens to sitting and breakfast room area; Wood floors, gas fireplace, stone accent wall, freshly painted, custom cabinets, hard surface counters, stainless appliances, vaulted ceiling, walk in pantry, planning desk, butlers pantry, half bath, huge laundry with endless built-ins. The primary bedroom that is very generous in size is also located on the main floor and has new carpeting, wood floors, walk out to private deck overlooking rear patio and sport court, gas fireplace, two large customized walk in closets and a private in suite bath with double vanities, separate tub and shower, private commode area. Upstairs there are three large bedrooms all with their own private bath and walk in closets. These three rooms have been recently painted with new carpet as well. The lower level is perfect for entertaining with a large walk behind wet bar, family room with gas fireplace that walks out to rear lower level patio and sport court, recreation room, wine cellar holding over 1000 bottles, exercise room and 1.5 baths. There is a 9 foot pour in the lower level with a stamped concrete floor. Roof was recently replaced. 3 car side entry garage with front circle drive. In ground sprinklers, security system and Geothermal heating and cooling. This home has it all and truly is the one you will never want to leave....
Contact an agent
Home facts
- Year built:2007
- Subdivision & Development:Country View Estates
- Listing ID #:26059021
- Added:3 day(s) ago
- Updated:September 15, 2026 at 03:33 PM
Rooms and interior
- Bedrooms:4
- Total bathrooms:8
- Full bathrooms:5
- Half bathrooms:3
- Rooms Total:13
- Kitchen Description:Dishwasher, Disposal, Double Oven, Microwave
- Basement:Yes
- Basement Description:Concrete, Partially Finished, Walk-Out Access
- Living area:9,124 sq. ft.
Heating and cooling
- Cooling:Central Air, Zoned
- Heating:Geothermal
- Central air:Yes
Structure and exterior
- Year built:2007
- Building area:9,124 sq. ft.
- Lot area:1 Acres
- Architectural Style:Traditional
- Construction Materials:Stone, Stucco
- Foundation Description:Concrete
- Levels:2 Story
Schools
- High school:Ladue Horton Watkins High
- Middle school:Ladue Middle
- Elementary school:Spoede Elem.
Utilities
- Water:Public
- Sewer:Public Sewer
Finances and disclosures
- Price:$3,500,000
- Price per sq. ft.:$383.6
- Tax amount:$25,661 (2025)
Features and amenities
- Amenities:Bookcases, Coffered Ceiling(s), High Ceilings, Open Floorplan, Pantry, Special Millwork, Wet Bar
- Pool features:Private Pool
Parking
- Total parking spaces:3
- Garage:Yes
- Garage spaces:3
 Copyright 2026 Mid-America Regional Information Systems. All rights reserved. Listings courtesy of Mid-America Regional Information Systems as distributed by MLS GRID <Last Updated September 14, 2026. Mid-America Regional Information Systems provides content displayed here (“provided content”) on an “as is” basis and makes no representations or warranties regarding the provided content, including, but not limited to those of non-infringement, timeliness, accuracy, or completeness. Individuals and companies using information presented are responsible for verification and validation of information they utilize and present to their customers and clients. Mid-America Regional Information Systems will not be liable for any damage or loss resulting from use of the provided content or the products available through Portals, IDX, VOW, and/or Syndication. Recipients of this information shall not resell, redistribute, reproduce, modify, or otherwise copy any portion thereof without the expressed written consent of Mid-America Regional Information Systems. MO_MARIS Member Broker: Tina Besserman
New listings near 10600 Country View Drive
- Coming Soon
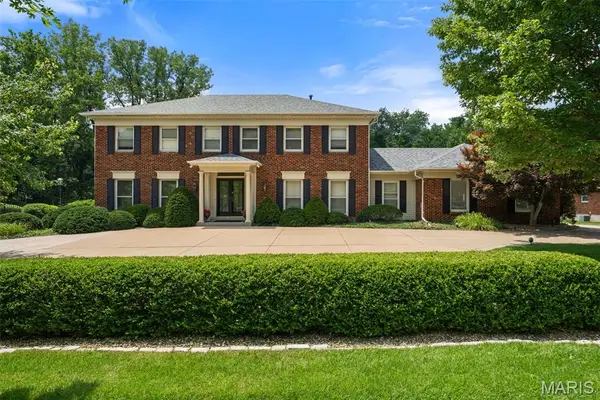 $1,499,000Coming Soon4 beds 6 baths5,611 sq. ft.
233 Brooktrail Court, Creve Coeur, MO 63141
MLS# 26059242Listed by: GLADYS MANION, INC. - Coming SoonOpen Sat, 1 to 3pm
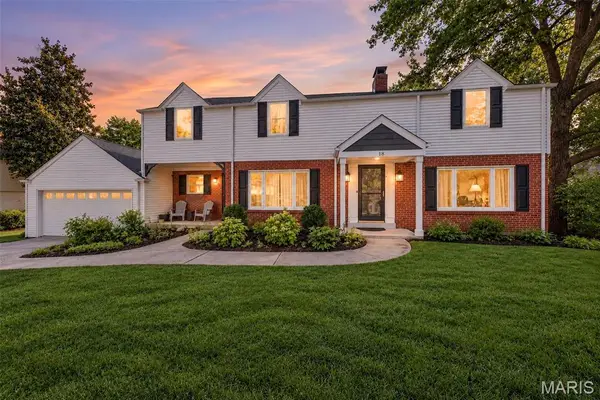 $925,000Coming Soon5 beds 4 baths3,452 sq. ft.
18 Chaminade Drive, St Louis, MO 63141
MLS# 26056286Listed by: DRG - DELHOUGNE REALTY GROUP - Coming Soon
 $499,900Coming Soon4 beds 3 baths2,454 sq. ft.
15 Chamblee Lane, St Louis, MO 63141
MLS# 26052501Listed by: YOUR HOME SOLD GUARANTEED REALTY - New
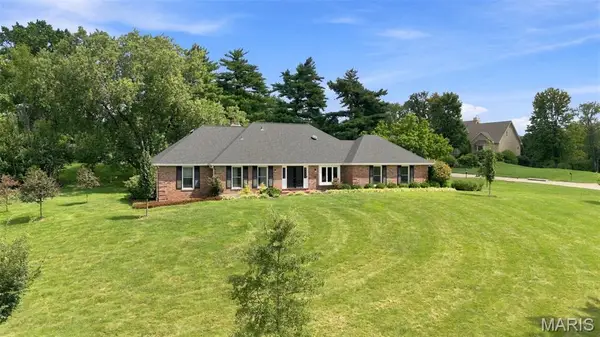 $779,000Active4 beds 3 baths2,596 sq. ft.
406 Magna Carta Drive, Creve Coeur, MO 63141
MLS# 26052870Listed by: JANET MCAFEE INC. - New
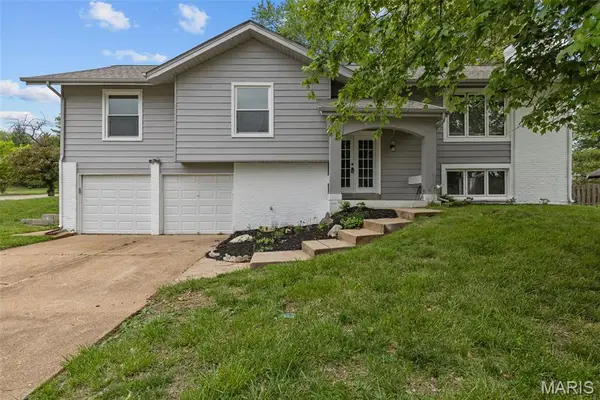 $419,900Active4 beds 3 baths2,608 sq. ft.
12897 Nimes Drive, St Louis, MO 63141
MLS# 26058001Listed by: PATTON PROPERTIES  $575,000Pending5 beds 3 baths4,137 sq. ft.
13126 Dartagnan Court, Creve Coeur, MO 63141
MLS# 26057896Listed by: EPIQUE REALTY $634,900Pending4 beds 4 baths3,551 sq. ft.
315 Prince Towne Drive, Creve Coeur, MO 63141
MLS# 26012243Listed by: COLDWELL BANKER REALTY - GUNDAKER- New
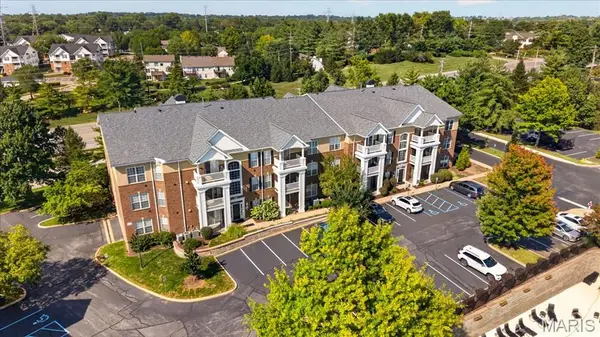 $259,900Active2 beds 2 baths1,155 sq. ft.
13101 Mill Crossing Court #200, Creve Coeur, MO 63141
MLS# 26057547Listed by: SUKHERA REALTY  $209,900Active1 beds 2 baths1,710 sq. ft.
585 Coeur De Royale Drive #206, Creve Coeur, MO 63141
MLS# 26039687Listed by: EXP REALTY, LLC


Protect your home and budget from life's surprises with an Assurant Home Warranty, backed by a partner that supports you through every step of homeownership. Explore Plans.
©2026 Century 21 Real Estate LLC. All rights reserved. CENTURY 21®, the CENTURY 21 Logo and C21® are service marks owned by Century 21 Real Estate LLC. Century 21 Real Estate LLC fully supports the principles of the Fair Housing Act and the Equal Opportunity Act. Each office is independently owned and operated. Listing information is deemed reliable but not guaranteed accurate.