
11147 Olive Boulevard, Creve Coeur, MO 63141
Local realty services provided by:CENTURY 21 Broughton Team
11147 Olive Boulevard,Creve Coeur, MO 63141
$525,000
- 3 Beds
- 2 Baths
- 1,634 sq. ft.
- Single family
- Active
Listed by: andrew w dielmann
Office: dielmann sotheby's international realty
MLS#:26030730
Source:MO_MARIS
Price summary
- Price:$525,000
- Price per sq. ft.:$321.3
About this home
Welcome to this charming Parkway School District residence, just waiting for you to make it your own! Enjoy a spacious two-car garage, a full basement, and over .3 acres to relax or play. The combined living and dining room invites gatherings, while the additional family room offers a cozy spot for making memories. With three comfortable bedrooms and one and a half baths, there's space for everyone to feel at home. Zoned residential. Commercial rezoning is possible. See Non-Residential Uses on State Highway Frontage and Commercial Uses of Single-Family Residential Structures requirements that are attached.
Contact an agent
Home facts
- Year built:1953
- Subdivision & Development:Watson Sub Of Lashleys Estate
- Listing ID #:26030730
- Added:137 day(s) ago
- Updated:October 24, 2026 at 03:33 PM
Rooms and interior
- Bedrooms:3
- Total bathrooms:2
- Full bathrooms:1
- Half bathrooms:1
- Rooms Total:7
- Basement:Yes
- Basement Description:Full
- Living area:1,634 sq. ft.
Heating and cooling
- Cooling:Central Air
- Heating:Forced Air, Natural Gas
- Central air:Yes
Structure and exterior
- Year built:1953
- Building area:1,634 sq. ft.
- Lot area:0.31 Acres
- Architectural Style:Ranch
- Construction Materials:Vinyl Siding
- Levels:1 Story
Schools
- High school:Parkway North High
- Middle school:Northeast Middle
- Elementary school:Craig Elem.
Utilities
- Water:Public
- Sewer:Public Sewer
Finances and disclosures
- Price:$525,000
- Price per sq. ft.:$321.3
- Tax amount:$3,321 (2025)
Parking
- Garage:Yes
- Garage spaces:2
 Copyright 2026 Mid-America Regional Information Systems. All rights reserved. Listings courtesy of Mid-America Regional Information Systems as distributed by MLS GRID <Last Updated October 24, 2026. Mid-America Regional Information Systems provides content displayed here (“provided content”) on an “as is” basis and makes no representations or warranties regarding the provided content, including, but not limited to those of non-infringement, timeliness, accuracy, or completeness. Individuals and companies using information presented are responsible for verification and validation of information they utilize and present to their customers and clients. Mid-America Regional Information Systems will not be liable for any damage or loss resulting from use of the provided content or the products available through Portals, IDX, VOW, and/or Syndication. Recipients of this information shall not resell, redistribute, reproduce, modify, or otherwise copy any portion thereof without the expressed written consent of Mid-America Regional Information Systems.
New listings near 11147 Olive Boulevard
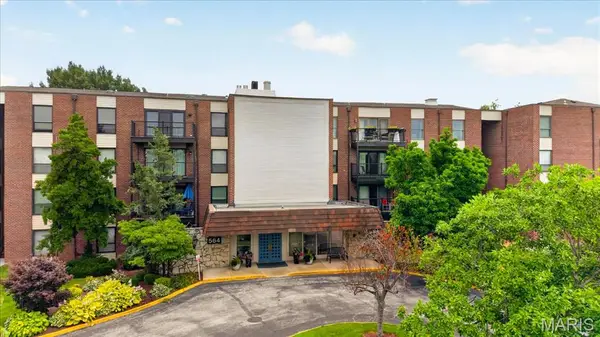 $230,000Pending2 beds 2 baths1,493 sq. ft.
564 Sarah Lane #104, St Louis, MO 63141
MLS# 26068042Listed by: COMPASS REALTY GROUP- Open Sun, 1 to 3pmNew
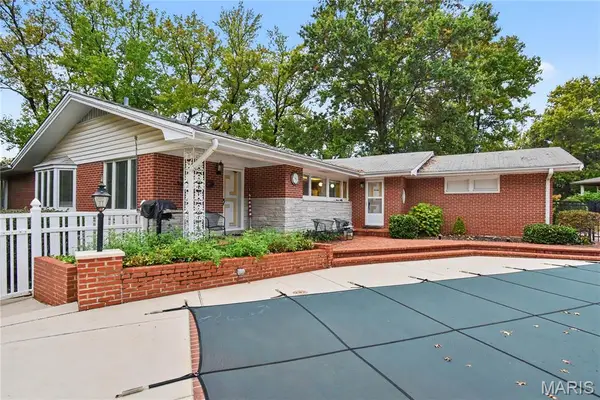 $749,000Active3 beds 3 baths2,200 sq. ft.
301 Graeser Road N, Creve Coeur, MO 63141
MLS# 26067362Listed by: DUKE HOMES, LLC - New
 $265,000Active3 beds 2 baths1,680 sq. ft.
514 Coeur De Royale Drive #202, Creve Coeur, MO 63141
MLS# 26067100Listed by: EXP REALTY, LLC - New
 $159,000Active2 beds 2 baths1,336 sq. ft.
12865 Town And Four Drive, Creve Coeur, MO 63141
MLS# 26058283Listed by: JANET MCAFEE INC. - New
 $625,000Active3 beds 4 baths2,122 sq. ft.
1024 N Spoede Road, Creve Coeur, MO 63146
MLS# 26067288Listed by: REECENICHOLS REAL ESTATE - New
 $2,200,000Active5 beds 6 baths6,461 sq. ft.
15 Ladue Meadows, Creve Coeur, MO 63141
MLS# 26066705Listed by: EXP REALTY, LLC - New
 $649,900Active3 beds 3 baths2,519 sq. ft.
474 Hammermill Drive, Creve Coeur, MO 63141
MLS# 26066115Listed by: REDKEY REALTY LEADERS - New
 $218,000Active2 beds 2 baths1,278 sq. ft.
10905 Vauxhall Drive, Creve Coeur, MO 63146
MLS# 26066037Listed by: COLDWELL BANKER REALTY - GUNDAKER - Open Sat, 12 to 4pmNew
 $1,398,900Active4 beds 4 baths3,598 sq. ft.
12315 Wildlife Trail, Town and Country, MO 63141
MLS# 26066223Listed by: FH REALTY - Open Sat, 12 to 4pmNew
 $1,489,900Active5 beds 6 baths4,535 sq. ft.
12305 Wildlife Trail, Town and Country, MO 63141
MLS# 26066227Listed by: FH REALTY


Protect your home and budget from life's surprises with an Assurant Home Warranty, backed by a partner that supports you through every step of homeownership. Explore Plans.
©2026 Century 21 Real Estate LLC. All rights reserved. CENTURY 21®, the CENTURY 21 Logo and C21® are service marks owned by Century 21 Real Estate LLC. Century 21 Real Estate LLC fully supports the principles of the Fair Housing Act and the Equal Opportunity Act. Each office is independently owned and operated. Listing information is deemed reliable but not guaranteed accurate.