
26 Allegro Lake Estates Drive, Creve Coeur, MO 63141
Local realty services provided by:CENTURY 21 Broughton Team
26 Allegro Lake Estates Drive,Creve Coeur, MO 63141
$3,800,000
- 5 Beds
- 7 Baths
- 8,289 sq. ft.
- Single family
- Pending
Listed by: susan csengody, thomas csengody
Office: coldwell banker realty - gundaker
MLS#:26056256
Source:MO_MARIS
Price summary
- Price:$3,800,000
- Price per sq. ft.:$458.44
- Monthly HOA dues:$208.33
About this home
Rare opportunity to own an exceptional home on a private, gated street in Ladue Schools. Magnificent estate is located on one acre with over 8200 square feet of living space, lush landscaping, gunite pool and spa, and a one-of-a-kind pool house. This home is not to be missed! New features include a stunning, upgraded composite cedar shake roof, new windows and flooring throughout, kitchen granite, and paint. Designed for entertaining, the first floor features a sweeping staircase, dining room with bay window and tray ceiling, library with built in bookcases, powder room, large kitchen, stainless steel appliances, walk-in pantry, hearth room, stone fireplace ,breakfast room with stone surround and walkout to large deck, laundry room, half bath, spacious great room with fireplace, dramatic floor to ceiling windows overlooking the pool and pool house, and the primary bedroom suite. The large primary bedroom with a wall of windows includes two walk in closets, bath with two vanities, separate shower and brand new stand alone jetted tub. Upstairs includes three generous sized bedrooms, one with a private bath, one with a Juliette balcony that shares a Jack and Jill bath with the third bedroom. The flow of entertaining continues in the lower level with the family room, fireplace, game room, bar, walkout to pool and pool house. Fifth bedroom with bath and steam shower, play area or exercise room, and ample storage complete the lower level. The "Colorado Style" pool house is extra special with doors that open to the pool deck, living room with floor to ceiling stone fireplace, kitchen, laundry room, bedroom, and back deck. The backyard is an oasis for resort style living. Other amenities include a whole house generator, sprinkler system, security system, landscape lighting, gas lights, and "Smart Home" Crestron System. There is a three car side entry garage with two lifts for the car enthusiast and a stamped concrete circle driveway. Walk to Spoede Elementary School....
Contact an agent
Home facts
- Year built:2003
- Subdivision & Development:Allegro Lake Estates
- Listing ID #:26056256
- Added:5 day(s) ago
- Updated:September 22, 2026 at 02:33 AM
Rooms and interior
- Bedrooms:5
- Total bathrooms:7
- Full bathrooms:4
- Half bathrooms:3
- Rooms Total:13
- Kitchen Description:Dishwasher, Disposal, Double Oven, Gas Cooktop, Microwave, Range Hood, Water Softener
- Basement:Yes
- Basement Description:Concrete, Full, Partially Finished, Sleeping Area, Sump Pump, Walk-Out Access
- Living area:8,289 sq. ft.
Heating and cooling
- Cooling:Central Air
- Heating:Forced Air, Natural Gas, Zoned
- Central air:Yes
Structure and exterior
- Roof:Composition, Pitched/Sloped, Shake
- Year built:2003
- Building area:8,289 sq. ft.
- Lot area:1 Acres
- Lot Features:Corner Lot, Cul-De-Sac
- Architectural Style:Traditional
- Construction Materials:Brick Veneer
- Foundation Description:Concrete
- Levels:2 Story
Schools
- High school:Ladue Horton Watkins High
- Middle school:Ladue Middle
- Elementary school:Spoede Elem.
Utilities
- Water:Public
- Sewer:Public Sewer
Finances and disclosures
- Price:$3,800,000
- Price per sq. ft.:$458.44
- Tax amount:$33,805 (2025)
Features and amenities
- Amenities:Bookcases, Breakfast Bar, Coffered Ceiling(s), Gated, High Ceilings, Open Floorplan, Pantry, Water Softener, Wet Bar
- Smart home:Yes
Parking
- Total parking spaces:3
- Parking description:Garage Door Opener
- Garage:Yes
- Garage spaces:3
 Copyright 2026 Mid-America Regional Information Systems. All rights reserved. Listings courtesy of Mid-America Regional Information Systems as distributed by MLS GRID <Last Updated September 21, 2026. Mid-America Regional Information Systems provides content displayed here (“provided content”) on an “as is” basis and makes no representations or warranties regarding the provided content, including, but not limited to those of non-infringement, timeliness, accuracy, or completeness. Individuals and companies using information presented are responsible for verification and validation of information they utilize and present to their customers and clients. Mid-America Regional Information Systems will not be liable for any damage or loss resulting from use of the provided content or the products available through Portals, IDX, VOW, and/or Syndication. Recipients of this information shall not resell, redistribute, reproduce, modify, or otherwise copy any portion thereof without the expressed written consent of Mid-America Regional Information Systems.
New listings near 26 Allegro Lake Estates Drive
- Coming Soon
 $499,900Coming Soon4 beds 3 baths2,454 sq. ft.
15 Chamblee Lane, St Louis, MO 63141
MLS# 26052501Listed by: YOUR HOME SOLD GUARANTEED REALTY - New
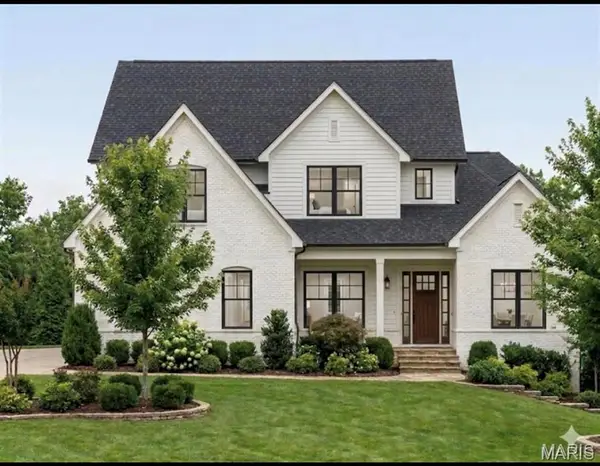 $1,827,000Active-- beds -- baths5,303 sq. ft.
556 Graeser Road, Creve Coeur, MO 63141
MLS# 26057491Listed by: HERITAGE BROKERAGE, LLC - New
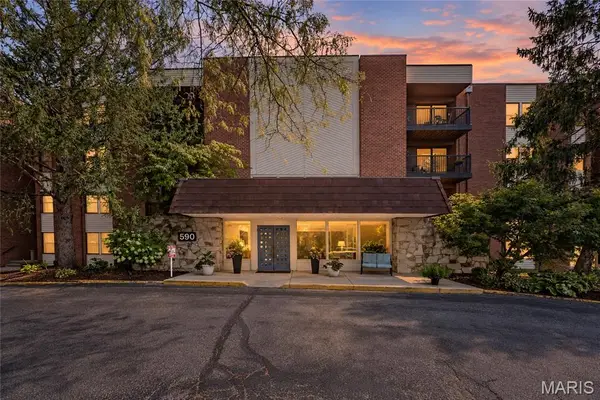 $225,000Active2 beds 2 baths1,327 sq. ft.
590 Sarah Lane #401, St Louis, MO 63141
MLS# 26059284Listed by: COMPASS REALTY GROUP - New
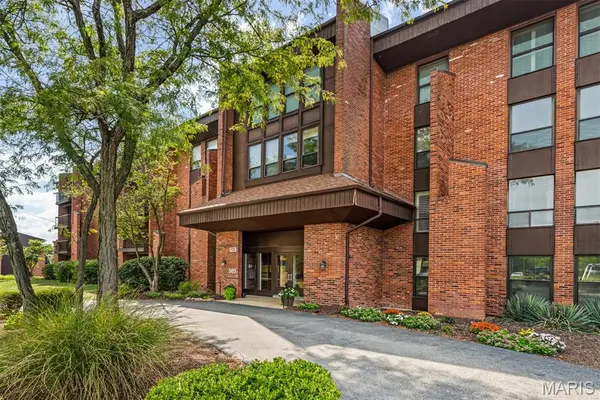 $195,000Active2 beds 2 baths1,710 sq. ft.
585 Coeur De Royale Drive #306, Creve Coeur, MO 63141
MLS# 26060238Listed by: WORTH CLARK REALTY - Open Tue, 10:30am to 12pmNew
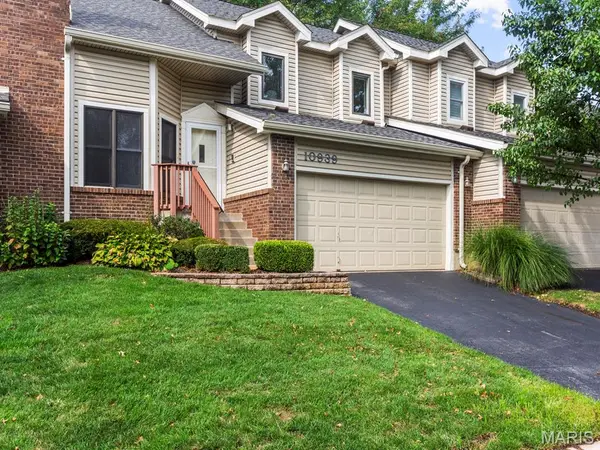 $349,900Active3 beds 3 baths1,610 sq. ft.
10939 Vauxhall Drive, Creve Coeur, MO 63146
MLS# 26052442Listed by: JANET MCAFEE INC. - New
 $800,000Active4 beds 3 baths3,231 sq. ft.
9831 Sundown Square, Creve Coeur, MO 63141
MLS# 26059417Listed by: KELLER WILLIAMS REALTY ST. LOUIS - New
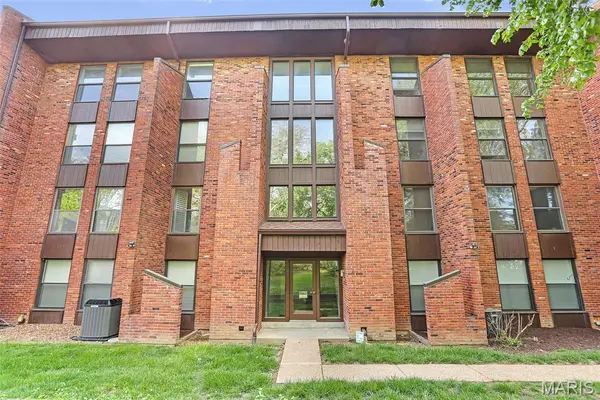 $245,000Active3 beds 2 baths1,710 sq. ft.
514 Coeur De Royale Drive #205, Creve Coeur, MO 63141
MLS# 26059778Listed by: NETTWORK GLOBAL - New
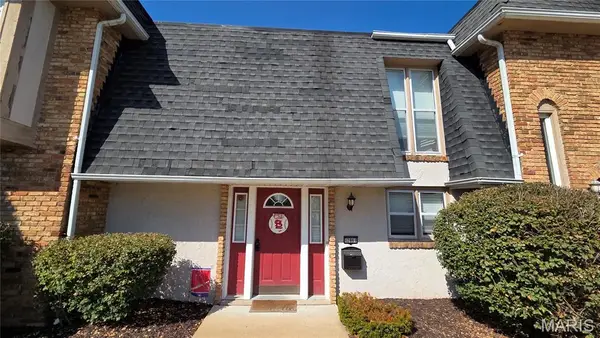 $199,900Active2 beds 3 baths1,764 sq. ft.
12861 Town And Four Drive #12861, Creve Coeur, MO 63141
MLS# 26060083Listed by: BERKLEY REALTY LLC  $875,000Pending4 beds 3 baths4,217 sq. ft.
536 Fairways Circle, Creve Coeur, MO 63141
MLS# 26058469Listed by: JANET MCAFEE INC.


Protect your home and budget from life's surprises with an Assurant Home Warranty, backed by a partner that supports you through every step of homeownership. Explore Plans.
©2026 Century 21 Real Estate LLC. All rights reserved. CENTURY 21®, the CENTURY 21 Logo and C21® are service marks owned by Century 21 Real Estate LLC. Century 21 Real Estate LLC fully supports the principles of the Fair Housing Act and the Equal Opportunity Act. Each office is independently owned and operated. Listing information is deemed reliable but not guaranteed accurate.