
8 Haven View Drive, Creve Coeur, MO 63141
Local realty services provided by:CENTURY 21 CopperKey Realty
8 Haven View Drive,Creve Coeur, MO 63141
$795,000
- 4 Beds
- 4 Baths
- 3,162 sq. ft.
- Single family
- Active
Upcoming open houses
- Sun, Oct 2501:00 pm - 03:00 pm
Listed by: andrew w dielmann
Office: dielmann sotheby's international realty
MLS#:26054705
Source:MO_MARIS
Price summary
- Price:$795,000
- Price per sq. ft.:$251.42
About this home
Welcome to this beautifully updated mid-century ranch, offering a perfect blend of style, comfort and versatility. A standout feature is the exceptional bonus suite, ideal for a private guest apartment, in-law suite or teen retreat. With its own private entrance, this flexible space includes a bedroom, full bath, cozy living area and mini kitchen, providing endless possibilities to suit your lifestyle. The thoughtfully designed kitchen features granite countertops, custom cabinetry and opens to a welcoming Family Room with a charming stone fireplace and built-in bookcase. The spacious Living/Dining Room features a vaulted ceiling, creating an inviting, open atmosphere that is perfect for entertaining and everyday living. The generous Primary Suite offers three large closets and a private ensuite bath with double sinks and a spacious shower. Two additional bedrooms and two additional baths provide plenty of room. Step outside to your own private oasis, featuring an expansive patio and inviting pool area - perfect for summer gatherings, entertaining, or simply relaxing at home. Conveniently located in the highly desirable Ladue School District, this unique and versatile property is ready to welcome you home....
Contact an agent
Home facts
- Year built:1961
- Subdivision & Development:Beaver Meadows 2
- Listing ID #:26054705
- Added:60 day(s) ago
- Updated:October 25, 2026 at 09:48 PM
Rooms and interior
- Bedrooms:4
- Total bathrooms:4
- Full bathrooms:4
- Rooms Total:8
- Living area:3,162 sq. ft.
Heating and cooling
- Cooling:Central Air
- Heating:Gas
- Central air:Yes
Structure and exterior
- Year built:1961
- Building area:3,162 sq. ft.
- Lot area:0.46 Acres
- Architectural Style:Ranch
- Construction Materials:Brick Veneer
- Levels:1 Story
Schools
- High school:Ladue Horton Watkins High
- Middle school:Ladue Middle
- Elementary school:Conway Elem.
Utilities
- Water:Public
- Sewer:Public Sewer
Finances and disclosures
- Price:$795,000
- Price per sq. ft.:$251.42
- Tax amount:$8,849 (2025)
Features and amenities
- Amenities:Bookcases, Open Floorplan
- Pool features:Private Pool
Parking
- Garage:Yes
- Garage spaces:2
 Copyright 2026 Mid-America Regional Information Systems. All rights reserved. Listings courtesy of Mid-America Regional Information Systems as distributed by MLS GRID <Last Updated October 25, 2026. Mid-America Regional Information Systems provides content displayed here (“provided content”) on an “as is” basis and makes no representations or warranties regarding the provided content, including, but not limited to those of non-infringement, timeliness, accuracy, or completeness. Individuals and companies using information presented are responsible for verification and validation of information they utilize and present to their customers and clients. Mid-America Regional Information Systems will not be liable for any damage or loss resulting from use of the provided content or the products available through Portals, IDX, VOW, and/or Syndication. Recipients of this information shall not resell, redistribute, reproduce, modify, or otherwise copy any portion thereof without the expressed written consent of Mid-America Regional Information Systems.
New listings near 8 Haven View Drive
- New
 $95,000Active1 beds 1 baths768 sq. ft.
942 Guelbreth Lane #300, Creve Coeur, MO 63141
MLS# 26068399Listed by: QUINLAN REALTY 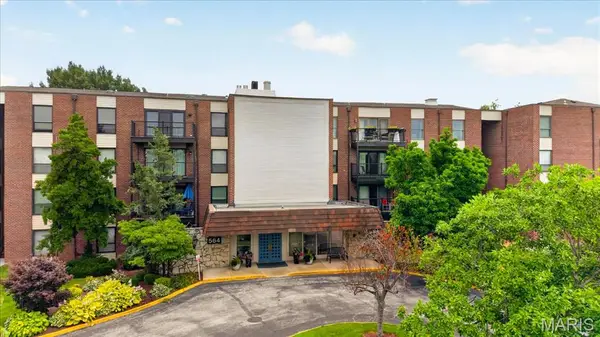 $230,000Pending2 beds 2 baths1,493 sq. ft.
564 Sarah Lane #104, St Louis, MO 63141
MLS# 26068042Listed by: COMPASS REALTY GROUP- Open Sun, 1 to 3pmNew
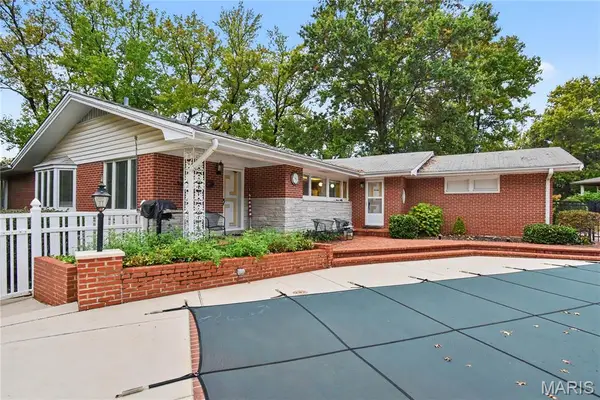 $749,000Active3 beds 3 baths2,200 sq. ft.
301 Graeser Road N, Creve Coeur, MO 63141
MLS# 26067362Listed by: DUKE HOMES, LLC - New
 $265,000Active3 beds 2 baths1,680 sq. ft.
514 Coeur De Royale Drive #202, Creve Coeur, MO 63141
MLS# 26067100Listed by: EXP REALTY, LLC - New
 $159,000Active2 beds 2 baths1,336 sq. ft.
12865 Town And Four Drive, Creve Coeur, MO 63141
MLS# 26058283Listed by: JANET MCAFEE INC. - New
 $625,000Active3 beds 4 baths2,122 sq. ft.
1024 N Spoede Road, Creve Coeur, MO 63146
MLS# 26067288Listed by: REECENICHOLS REAL ESTATE - New
 $2,200,000Active5 beds 6 baths6,461 sq. ft.
15 Ladue Meadows, Creve Coeur, MO 63141
MLS# 26066705Listed by: EXP REALTY, LLC - New
 $649,900Active3 beds 3 baths2,519 sq. ft.
474 Hammermill Drive, Creve Coeur, MO 63141
MLS# 26066115Listed by: REDKEY REALTY LEADERS - New
 $218,000Active2 beds 2 baths1,278 sq. ft.
10905 Vauxhall Drive, Creve Coeur, MO 63146
MLS# 26066037Listed by: COLDWELL BANKER REALTY - GUNDAKER - Open Sun, 12 to 4pmNew
 $1,398,900Active4 beds 4 baths3,598 sq. ft.
12315 Wildlife Trail, Town and Country, MO 63141
MLS# 26066223Listed by: FH REALTY


Protect your home and budget from life's surprises with an Assurant Home Warranty, backed by a partner that supports you through every step of homeownership. Explore Plans.
©2026 Century 21 Real Estate LLC. All rights reserved. CENTURY 21®, the CENTURY 21 Logo and C21® are service marks owned by Century 21 Real Estate LLC. Century 21 Real Estate LLC fully supports the principles of the Fair Housing Act and the Equal Opportunity Act. Each office is independently owned and operated. Listing information is deemed reliable but not guaranteed accurate.