
942 Guelbreth Lane #300, Creve Coeur, MO 63141
Local realty services provided by:CENTURY 21 Broughton Team
942 Guelbreth Lane #300,Creve Coeur, MO 63141
$109,000
- 1 Beds
- 1 Baths
- 768 sq. ft.
- Condominium
- Active
Listed by: tayler l karhliker, craig carr
Office: quinlan realty
MLS#:26050900
Source:MO_MARIS
Price summary
- Price:$109,000
- Price per sq. ft.:$141.93
- Monthly HOA dues:$305
About this home
Creve Coeur condo in Ladue School district! Third floor condo with elevator in lobby for convenience. One car garage space also included. You'll love the newer laminate wood flooring. Neutral paint throughout. Spacious living room/dining area and large bedroom. Bedroom also features a walk in closet with a custom storage system. The bathroom has been recently updated. The kitchen features white cabinets, a dishwasher, pantry, and additional space for a coffee bar or extra storage. Laundry is at the end of the hall. No pets or rentals allowed. Ideally located near major highways (Olive and 270, 40/64, and Lindbergh) for even more convenience! Complex is putting new carpet in halls and lobby area at the end of August.
Contact an agent
Home facts
- Year built:1981
- Subdivision & Development:Carriage House Manor Condo Ph
- Listing ID #:26050900
- Added:1 day(s) ago
- Updated:August 12, 2026 at 09:33 PM
Rooms and interior
- Bedrooms:1
- Total bathrooms:1
- Full bathrooms:1
- Rooms Total:5
- Kitchen Description:Dishwasher, Refrigerator
- Living area:768 sq. ft.
Heating and cooling
- Cooling:Central Air
- Heating:Electric
- Central air:Yes
Structure and exterior
- Year built:1981
- Building area:768 sq. ft.
- Lot area:0.03 Acres
- Architectural Style:Apartment Style
- Construction Materials:Vinyl Siding
- Levels:1 Story
Schools
- High school:Ladue Horton Watkins High
- Middle school:Ladue Middle
- Elementary school:Spoede Elem.
Utilities
- Water:Public
- Sewer:Public Sewer
Finances and disclosures
- Price:$109,000
- Price per sq. ft.:$141.93
- Tax amount:$1,249 (2025)
Parking
- Garage:Yes
- Garage spaces:1
 Copyright 2026 Mid-America Regional Information Systems. All rights reserved. Listings courtesy of Mid-America Regional Information Systems as distributed by MLS GRID <Last Updated August 12, 2026. Mid-America Regional Information Systems provides content displayed here (“provided content”) on an “as is” basis and makes no representations or warranties regarding the provided content, including, but not limited to those of non-infringement, timeliness, accuracy, or completeness. Individuals and companies using information presented are responsible for verification and validation of information they utilize and present to their customers and clients. Mid-America Regional Information Systems will not be liable for any damage or loss resulting from use of the provided content or the products available through Portals, IDX, VOW, and/or Syndication. Recipients of this information shall not resell, redistribute, reproduce, modify, or otherwise copy any portion thereof without the expressed written consent of Mid-America Regional Information Systems.
New listings near 942 Guelbreth Lane #300
- Coming Soon
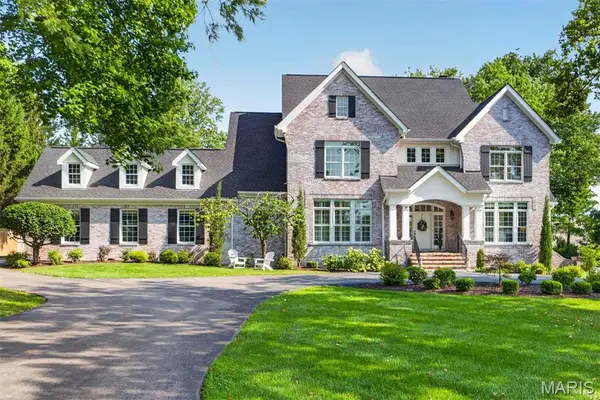 $2,595,000Coming Soon4 beds 6 baths
24 Spoede Lane, Creve Coeur, MO 63141
MLS# 26051447Listed by: DIELMANN SOTHEBY'S INTERNATIONAL REALTY - Coming Soon
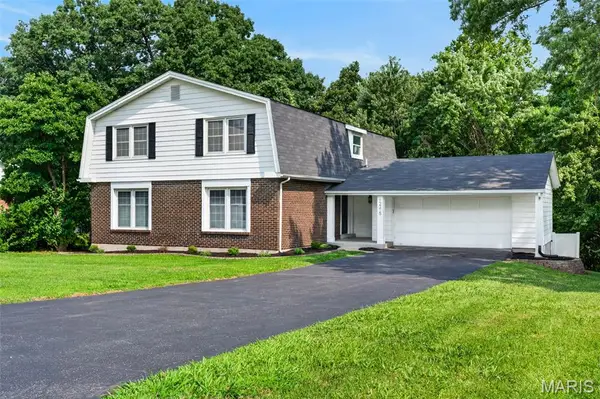 $624,900Coming Soon4 beds 4 baths
12215 Country Manor Lane, St Louis, MO 63141
MLS# 26051901Listed by: MAGNOLIA REAL ESTATE - New
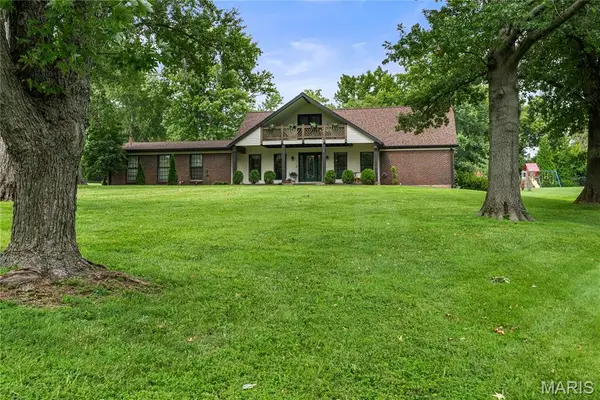 $850,000Active5 beds 5 baths4,449 sq. ft.
37 Beacon Hill Lane, Creve Coeur, MO 63141
MLS# 26051492Listed by: EXP REALTY, LLC - Coming Soon
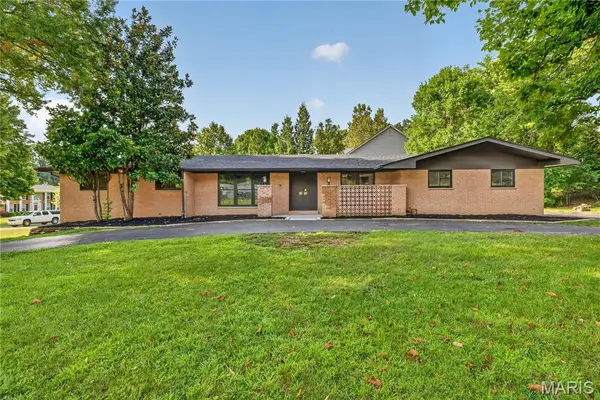 $975,000Coming Soon4 beds 3 baths
14 Wedgewood Lane, Creve Coeur, MO 63141
MLS# 26046942Listed by: KELLER WILLIAMS REALTY ST. LOUIS - Coming Soon
 $1,699,900Coming Soon4 beds 3 baths
12 Beacon Hill Lane, Creve Coeur, MO 63141
MLS# 26048814Listed by: BERKSHIRE HATHAWAY HOMESERVICES SELECT PROPERTIES - New
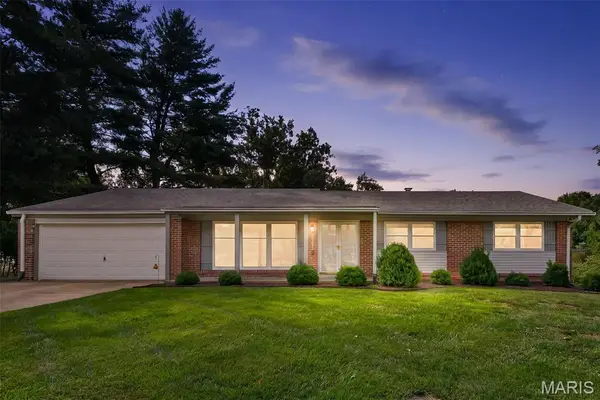 $375,000Active3 beds 2 baths1,545 sq. ft.
13008 Libourne Court, St Louis, MO 63141
MLS# 26032709Listed by: BERKSHIRE HATHAWAY HOMESERVICES SELECT PROPERTIES - New
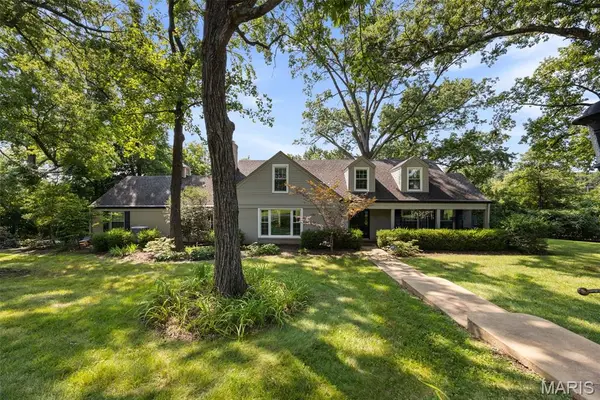 $995,000Active3 beds 3 baths3,279 sq. ft.
2 Middlebrook Lane, Creve Coeur, MO 63141
MLS# 26049215Listed by: COMPASS REALTY GROUP - New
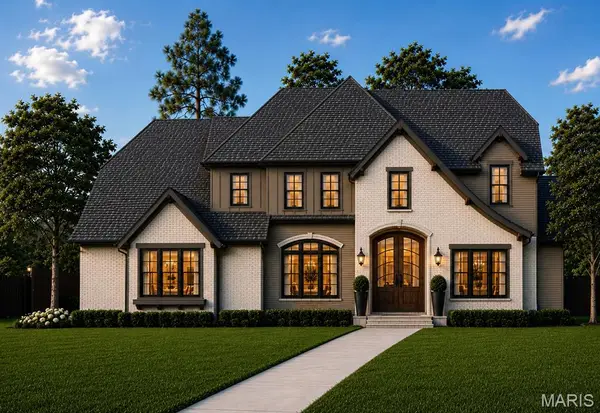 $2,695,000Active5 beds 7 baths5,900 sq. ft.
184 Brooktrail Court, Creve Coeur, MO 63141
MLS# 26050255Listed by: DOUGLAS PROPERTIES 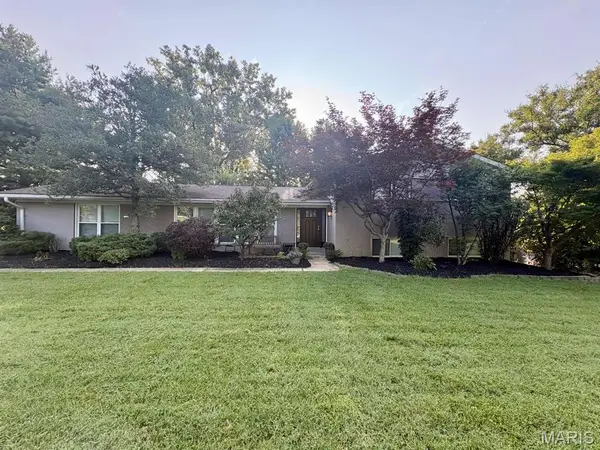 $685,000Pending3 beds 3 baths2,388 sq. ft.
14 Country Fair Lane, Creve Coeur, MO 63141
MLS# 26049268Listed by: CHOSEN REALTY, LLC


Protect your home and budget from life's surprises with an Assurant Home Warranty, backed by a partner that supports you through every step of homeownership. Explore Plans.
©2026 Century 21 Real Estate LLC. All rights reserved. CENTURY 21®, the CENTURY 21 Logo and C21® are service marks owned by Century 21 Real Estate LLC. Century 21 Real Estate LLC fully supports the principles of the Fair Housing Act and the Equal Opportunity Act. Each office is independently owned and operated. Listing information is deemed reliable but not guaranteed accurate.