
2217 Croydon Walk, Crystal Lake Park, MO 63131
Local realty services provided by:CENTURY 21 Broughton Team
2217 Croydon Walk,Crystal Lake Park, MO 63131
$1,399,000
- 3 Beds
- 4 Baths
- 3,309 sq. ft.
- Condominium
- Active
Upcoming open houses
- Sun, Oct 2501:00 pm - 03:00 pm
Listed by: esther s cohen
Office: douglas properties
MLS#:26051775
Source:MO_MARIS
Price summary
- Price:$1,399,000
- Price per sq. ft.:$422.79
- Monthly HOA dues:$1,035
About this home
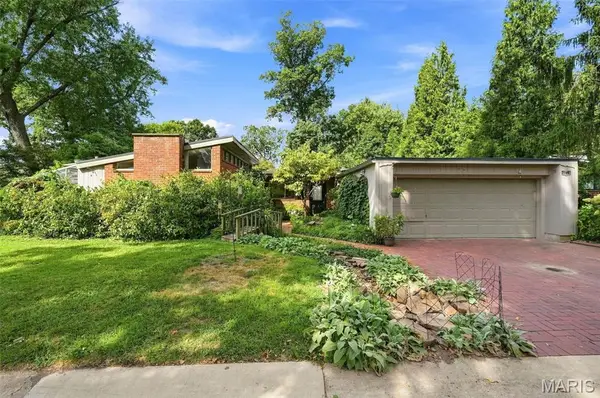
Completely transformed through a stunning top-to-bottom renovation, this exceptional villa offers the style, quality, and finishes of a newly constructed luxury home in the highly sought-after gated community of The Willows. The light-filled, open floor plan features a spectacular custom kitchen with high-end appliances, custom cabinetry, quartzite countertops, and designer finishes flowing seamlessly into the spacious living and dining areas. New white oak hardwood floors, custom doors, a striking glass stair railing, porcelain tile, luxury plumbing fixtures, new windows, new garage door, and professional landscaping are just some of the extensive updates throughout. The main level features an oversized primary suite with walk-in closet and beautifully updated spa-inspired bath, an additional ensuite bedroom, powder room, laundry, and two-car garage. The finished lower level offers an additional sleeping area, full bath, family/rec room, and abundant storage. A rare opportunity for completely renovated, move-in-ready luxury living in The Willows....
Contact an agent
Home facts
- Year built:1986
- Subdivision & Development:Willows Condo The
- Listing ID #:26051775
- Added:73 day(s) ago
- Updated:October 25, 2026 at 09:48 PM
Rooms and interior
- Bedrooms:3
- Total bathrooms:4
- Full bathrooms:3
- Half bathrooms:1
- Rooms Total:5
- Kitchen Description:Double Oven, Electric Cooktop
- Basement:Yes
- Basement Description:Partially Finished, Sleeping Area
- Living area:3,309 sq. ft.
Heating and cooling
- Cooling:Central Air
- Heating:Forced Air, Gas
- Central air:Yes
Structure and exterior
- Year built:1986
- Building area:3,309 sq. ft.
- Lot area:0.35 Acres
- Architectural Style:Ranch
- Construction Materials:Brick
- Levels:1 Story
Schools
- High school:Ladue Horton Watkins High
- Middle school:Ladue Middle
- Elementary school:Conway Elem.
Utilities
- Water:Public
- Sewer:Public Sewer
Finances and disclosures
- Price:$1,399,000
- Price per sq. ft.:$422.79
- Tax amount:$8,044 (2025)
Features and amenities
- Amenities:Gated, High Ceilings
Parking
- Parking description:Additional Parking
- Garage:Yes
- Garage spaces:2
 Copyright 2026 Mid-America Regional Information Systems. All rights reserved. Listings courtesy of Mid-America Regional Information Systems as distributed by MLS GRID <Last Updated October 25, 2026. Mid-America Regional Information Systems provides content displayed here (“provided content”) on an “as is” basis and makes no representations or warranties regarding the provided content, including, but not limited to those of non-infringement, timeliness, accuracy, or completeness. Individuals and companies using information presented are responsible for verification and validation of information they utilize and present to their customers and clients. Mid-America Regional Information Systems will not be liable for any damage or loss resulting from use of the provided content or the products available through Portals, IDX, VOW, and/or Syndication. Recipients of this information shall not resell, redistribute, reproduce, modify, or otherwise copy any portion thereof without the expressed written consent of Mid-America Regional Information Systems.
New listings near 2217 Croydon Walk


Protect your home and budget from life's surprises with an Assurant Home Warranty, backed by a partner that supports you through every step of homeownership. Explore Plans.
©2026 Century 21 Real Estate LLC. All rights reserved. CENTURY 21®, the CENTURY 21 Logo and C21® are service marks owned by Century 21 Real Estate LLC. Century 21 Real Estate LLC fully supports the principles of the Fair Housing Act and the Equal Opportunity Act. Each office is independently owned and operated. Listing information is deemed reliable but not guaranteed accurate.