
2776 Samuel Drive #746A, Dardenne Prairie, MO 63368
Local realty services provided by:CENTURY 21 Broughton Team
2776 Samuel Drive #746A,Dardenne Prairie, MO 63368
$429,000Last list price
- 2 Beds
- 2 Baths
- - sq. ft.
- Single family
- Sold
Listed by: kimberly s woods
Office: berkshire hathaway homeservices select properties
MLS#:26043285
Source:MO_MARIS
Sorry, we are unable to map this address
Price summary
- Price:$429,000
- Monthly HOA dues:$357
About this home
Welcome to this beautifully updated luxury villa in the highly sought-after Villages of Dardenne Campbell, offering a low-maintenance lifestyle in one of Dardenne Prairie’s most desirable communities. Boasting over 1,600 square feet of luxury finished living space, this exceptional end-unit villa features 2 bedrooms, 2 full baths, and a 2-car garage. Designed with both comfort and elegance in mind, the open-concept floor plan showcases engineered hardwood flooring throughout the main areas and soaring vaulted ceilings in the Living Room, creating a bright and inviting atmosphere. Bay windows enhance the kitchen, dining room, dining area, and primary suite, filling the home with natural light, while plantation wood shutters provide timeless style and privacy. The beautifully appointed kitchen features professionally painted cabinetry, undermount black matte sink, stainless steel appliances, gas range and a breakfast bar, and a charming breakfast room. Step outside to the newer covered composite deck, a private retreat overlooking mature trees and common ground—perfect for relaxing or entertaining. The spacious primary suite offers a large walk-in closet and a luxurious updated bath with dual vanities, a walk-in shower featuring designer white tile backsplash, and glass shower doors. Additional upgrades include newer faucets and light fixtures throughout, hardwood stairs leading to the lower level, and refinished wrought-iron and wood railings that complement the home's upscale finishes. The walkout lower level features windows and walk out door ready for your personal finishing touches including a full bath rough-in, providing excellent potential for additional living space. Major systems have been updated, including a 2-year-old HVAC system and 2 year-old water heater for added peace of mind. Exterior highlights include a newer aggregate concrete driveway and sidewalk, beautifully landscaped, partial brick front elevation, and an oversized private yard rarely found in villa communities. Ideally located near shopping, dining, parks, walking trails, and the many community events Dardenne Prairie is known for, this move-in-ready villa offers the perfect blend of luxury, convenience, and carefree living. A rare opportunity you won't want to miss!...
Contact an agent
Home facts
- Year built:2002
- Subdivision & Development:Vlgs At Dardenne Campbell Village #51
- Listing ID #:26043285
- Added:39 day(s) ago
- Updated:August 23, 2026 at 07:49 AM
Rooms and interior
- Bedrooms:2
- Total bathrooms:2
- Full bathrooms:2
- Rooms Total:4
- Kitchen Description:Dishwasher, Disposal, Gas Cooktop, Microwave, Refrigerator, Water Softener
- Basement:Yes
- Basement Description:Concrete, Storage Space, Sump Pump, Unfinished, Walk-Out Access
Heating and cooling
- Cooling:Gas
- Heating:Natural Gas
Structure and exterior
- Year built:2002
- Architectural Style:Craftsman, Ranch
- Construction Materials:Brick Veneer, Vinyl Siding
- Foundation Description:Concrete
- Levels:1 Story
Schools
- High school:Ft. Zumwalt West High
- Middle school:Ft. Zumwalt West Middle
- Elementary school:Twin Chimneys Elem.
Utilities
- Water:Public
- Sewer:Public Sewer
Finances and disclosures
- Price:$429,000
- Tax amount:$3,788 (2025)
Features and amenities
- Amenities:Breakfast Bar, Cathedral Ceiling(s), Clubhouse, High Ceilings, Open Floorplan, Pantry, Water Softener
- Pool features:Pool
Parking
- Parking description:Garage Door Opener
- Garage:Yes
- Garage spaces:2
 Copyright 2026 Mid-America Regional Information Systems. All rights reserved. Listings courtesy of Mid-America Regional Information Systems as distributed by MLS GRID <Last Updated August 23, 2026. Mid-America Regional Information Systems provides content displayed here (“provided content”) on an “as is” basis and makes no representations or warranties regarding the provided content, including, but not limited to those of non-infringement, timeliness, accuracy, or completeness. Individuals and companies using information presented are responsible for verification and validation of information they utilize and present to their customers and clients. Mid-America Regional Information Systems will not be liable for any damage or loss resulting from use of the provided content or the products available through Portals, IDX, VOW, and/or Syndication. Recipients of this information shall not resell, redistribute, reproduce, modify, or otherwise copy any portion thereof without the expressed written consent of Mid-America Regional Information Systems.
New listings near 2776 Samuel Drive #746A
- New
 $708,755Active3 beds 2 baths2,240 sq. ft.
14 Cedarstone Court, Dardenne Prairie, MO 63368
MLS# 26038840Listed by: CONSORT REALTY, LLC - New
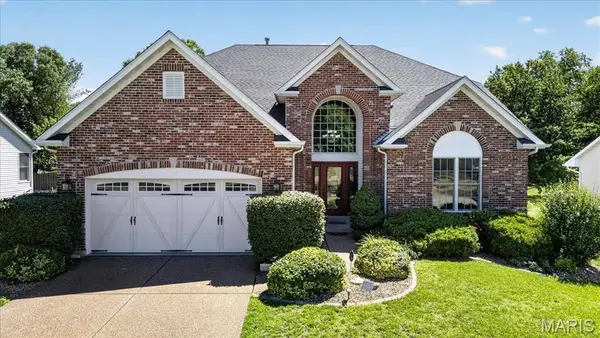 $550,000Active5 beds 4 baths3,618 sq. ft.
2780 Dunvegan Drive, Dardenne Prairie, MO 63368
MLS# 26053279Listed by: NETTWORK GLOBAL - New
 $395,000Active3 beds 4 baths3,400 sq. ft.
219 Waterford Crossing Drive, Dardenne Prairie, MO 63368
MLS# 26051643Listed by: EXP REALTY, LLC  $639,000Pending4 beds 3 baths4,010 sq. ft.
1527 Ridge Hill Court, Dardenne Prairie, MO 63368
MLS# 26051093Listed by: ALEXANDER REALTY INC- New
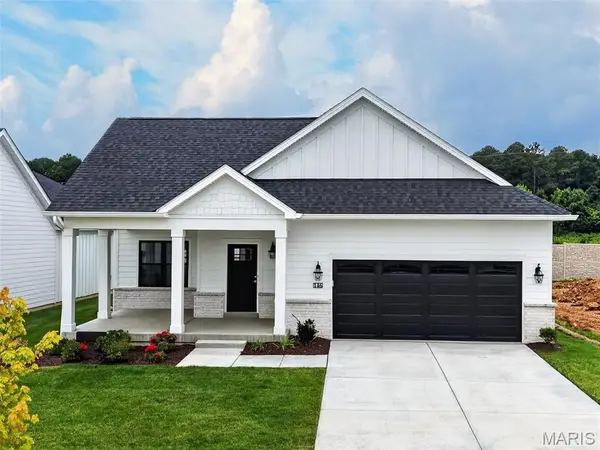 $524,900Active2 beds 2 baths1,600 sq. ft.
146 Haven Ridge Court, Dardenne Prairie, MO 63368
MLS# 26050818Listed by: BERKSHIRE HATHAWAY HOMESERVICES SELECT PROPERTIES - New
 $644,900Active3 beds 3 baths2,478 sq. ft.
149 Haven Ridge Court, Dardenne Prairie, MO 63368
MLS# 26051310Listed by: BERKSHIRE HATHAWAY HOMESERVICES SELECT PROPERTIES  $674,900Active4 beds 4 baths2,724 sq. ft.
303 Kingsbarn Court, Dardenne Prairie, MO 63368
MLS# 26051624Listed by: FH REALTY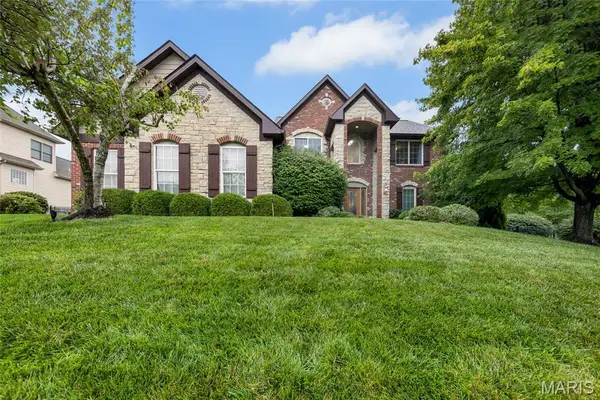 $1,099,000Active6 beds 6 baths5,627 sq. ft.
100 Sunnybrooke Estates Court, Dardenne Prairie, MO 63368
MLS# 26045657Listed by: REECENICHOLS REAL ESTATE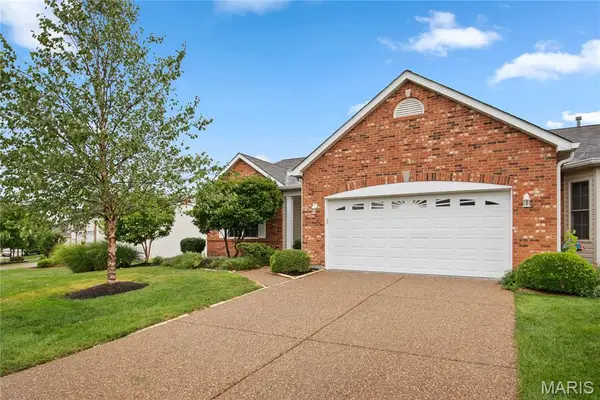 $399,900Pending4 beds 3 baths2,475 sq. ft.
2717 Samuel Drive, Dardenne Prairie, MO 63368
MLS# 26050382Listed by: PREMIER REAL ESTATE GROUP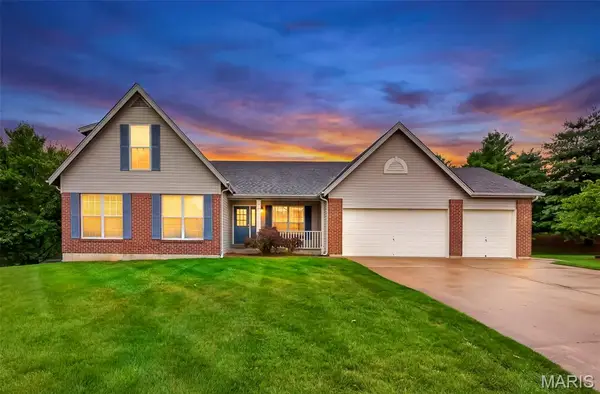 $440,000Pending5 beds 3 baths2,419 sq. ft.
115 Mackintosh Lane, O'Fallon, MO 63368
MLS# 26050749Listed by: FOX & RILEY REAL ESTATE


Protect your home and budget from life's surprises with an Assurant Home Warranty, backed by a partner that supports you through every step of homeownership. Explore Plans.
©2026 Century 21 Real Estate LLC. All rights reserved. CENTURY 21®, the CENTURY 21 Logo and C21® are service marks owned by Century 21 Real Estate LLC. Century 21 Real Estate LLC fully supports the principles of the Fair Housing Act and the Equal Opportunity Act. Each office is independently owned and operated. Listing information is deemed reliable but not guaranteed accurate.