
5016 Remington Road, De Soto, MO 63020
Local realty services provided by:CENTURY 21 CopperKey Realty
Listed by: holli dennis, phyllis alexander
Office: re/max results
MLS#:26055271
Source:MO_MARIS
Price summary
- Price:$475,000
- Price per sq. ft.:$166.61
- Monthly HOA dues:$58.33
About this home
There’s just something about a country road, the open space, the endless sky, and that feeling of finally having the room to live life your way. Turn into the tree-lined asphalt circle driveway and the home makes a stately first impression, surrounded by nearly 4 gorgeous, usable acres that feel peaceful, private and incredibly inviting.
Step inside this beautifully maintained custom ranch offering nearly 2,800 square feet of living space. Gorgeous LVP flooring runs throughout the main level and into the impressive vaulted living room, where a wood-burning fireplace and large windows make the space feel bright and welcoming. The open floor plan allows the main level to flow easily from one space to the next, balanced by a separate dining room that adds a touch of formality when you want it. The kitchen features a center island, stylish backsplash and stainless appliances, opening naturally into a sunny breakfast area for casual everyday dining.
Just off the dining room, walk out to the large deck that gives you a front-row seat to the beautiful setting out back. Overlooking the private, fully fenced backyard and acreage beyond, it’s easy to picture morning coffee while the hummingbirds stop by, summer dinners outside and plenty of room to spread out and enjoy the outdoors. A raised garden bed is ready for your next season of vegetables, herbs and flowers, while the covered porch below offers a shaded spot to unwind and take it all in.
Back inside and down the hall, the primary suite is tucked away as its own comfortable retreat, with vaulted ceilings, large windows and a walk-in closet. The primary bathroom features a jetted tub and newly updated separate shower. Two additional bedrooms, a full bath, an additional half bath conveniently located near the garage entrance, and main-floor laundry round out the main level.
The finished walkout lower level brings even more room to enjoy, and with a 9-foot pour and large windows, it doesn’t have the typical basement feel. There’s a huge recreation room with a freestanding wood stove, kitchenette area and full bath, plus a generous unfinished area with double doors leading outside. It’s an ideal setup for a workshop ready for your crafts or tinkering, hobby space, or easy storage for lawn equipment and outdoor toys.
And then there’s the garage! The oversized 3-car garage offers impressive extra depth AND width, along with a utility sink and plenty of room for vehicles, tools, toys and projects.
Quality construction is evident throughout, with 6-inch exterior walls, 400-amp service, central vacuum, a heat pump and a brand-new roof installed in August 2026. This is the kind of property that gives you room for the things you love, space for the things you want to do and a little more freedom to live life your way.
You won’t want to miss this opportunity! Join us at the GRAND OPEN HOUSE this Thursday, 9/3 from 4:30–6:30 p.m. Schedule your showing today!...
Contact an agent
Home facts
- Year built:2000
- Subdivision & Development:Morgan Woods
- Listing ID #:26055271
- Added:10 day(s) ago
- Updated:September 13, 2026 at 08:06 AM
Rooms and interior
- Bedrooms:3
- Total bathrooms:4
- Full bathrooms:3
- Half bathrooms:1
- Rooms Total:8
- Kitchen Description:Dishwasher, Microwave
- Basement:Yes
- Basement Description:Concrete, Full, Walk-Out Access
- Living area:2,851 sq. ft.
Heating and cooling
- Cooling:Central Air
- Heating:Forced Air, Heat Pump
- Central air:Yes
Structure and exterior
- Year built:2000
- Building area:2,851 sq. ft.
- Lot area:4 Acres
- Lot Features:Wooded
- Architectural Style:Ranch
- Construction Materials:Brick, Vinyl Siding
- Foundation Description:Concrete
- Levels:1 Story
Schools
- High school:Desoto Sr. High
- Middle school:Desoto Jr. High
- Elementary school:Athena Elem.
Utilities
- Water:Well
- Sewer:Septic Tank
Finances and disclosures
- Price:$475,000
- Price per sq. ft.:$166.61
Features and amenities
- Amenities:Open Floorplan
Parking
- Total parking spaces:12
- Parking description:Additional Parking, Oversized, Workshop in Garage
- Garage:Yes
- Garage spaces:3
 Copyright 2026 Mid-America Regional Information Systems. All rights reserved. Listings courtesy of Mid-America Regional Information Systems as distributed by MLS GRID <Last Updated September 13, 2026. Mid-America Regional Information Systems provides content displayed here (“provided content”) on an “as is” basis and makes no representations or warranties regarding the provided content, including, but not limited to those of non-infringement, timeliness, accuracy, or completeness. Individuals and companies using information presented are responsible for verification and validation of information they utilize and present to their customers and clients. Mid-America Regional Information Systems will not be liable for any damage or loss resulting from use of the provided content or the products available through Portals, IDX, VOW, and/or Syndication. Recipients of this information shall not resell, redistribute, reproduce, modify, or otherwise copy any portion thereof without the expressed written consent of Mid-America Regional Information Systems.
New listings near 5016 Remington Road
- Coming SoonOpen Sun, 1 to 3pm
 $249,900Coming Soon3 beds 2 baths1,392 sq. ft.
2934 Marathon Drive, De Soto, MO 63020
MLS# 26054992Listed by: MAIN KEY REALTY LLC - New
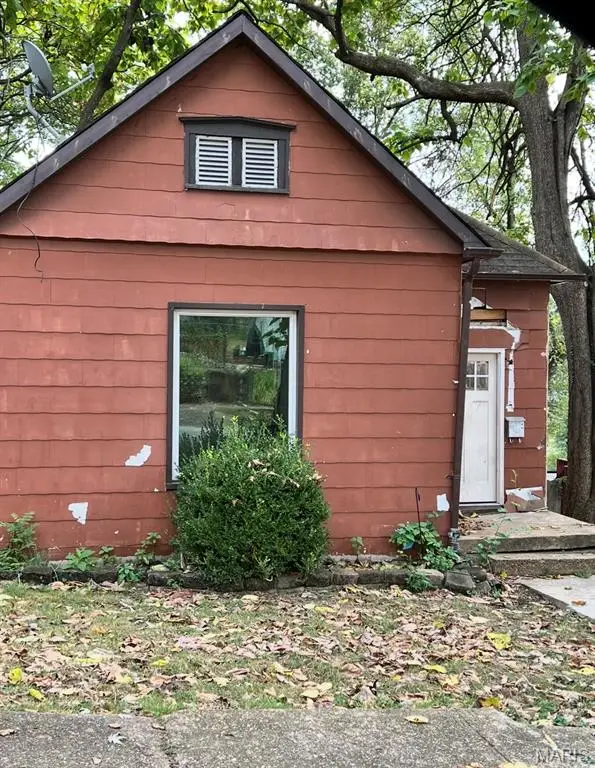 $69,900Active2 beds 1 baths813 sq. ft.
605 N 3rd Street, De Soto, MO 63020
MLS# 26059075Listed by: HEARTLAND REALTY - New
 $139,900Active2 beds 1 baths840 sq. ft.
506 Cedar Street, De Soto, MO 63020
MLS# 26058201Listed by: EXP REALTY, LLC - New
 $144,999Active1 beds 1 baths700 sq. ft.
4313 Dock Drive, De Soto, MO 63020
MLS# 26057876Listed by: KELLER WILLIAMS REALTY ST. LOUIS - New
 $99,999Active-- beds -- baths720 sq. ft.
906/908 N 2nd Street, De Soto, MO 63020
MLS# 26057049Listed by: REECENICHOLS REAL ESTATE - Open Sun, 12 to 2pmNew
 $164,900Active2 beds 1 baths912 sq. ft.
4343 Center Drive, De Soto, MO 63020
MLS# 26057778Listed by: MAIN KEY REALTY LLC - New
 $494,000Active3 beds 1 baths1,400 sq. ft.
14098 Charter Church Road, De Soto, MO 63020
MLS# 26057414Listed by: RE/MAX BEST CHOICE - New
 $315,000Active5 beds 3 baths2,356 sq. ft.
14216 Charter Church Road, De Soto, MO 63020
MLS# 26054332Listed by: COLDWELL BANKER REALTY - GUNDAKER 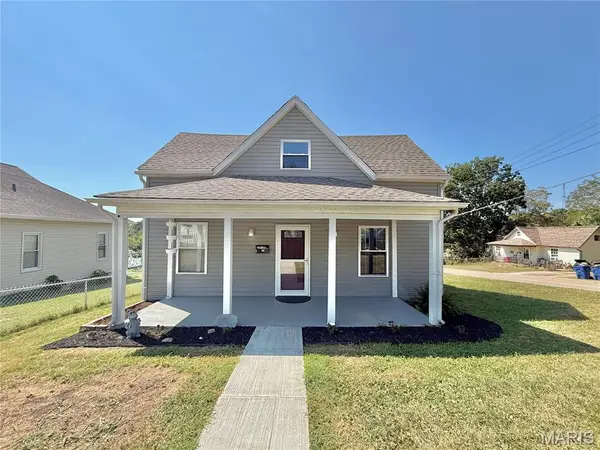 $189,000Pending3 beds 1 baths1,464 sq. ft.
819 Stewart Street, De Soto, MO 63020
MLS# 26055082Listed by: WRIGHT LIVING REAL ESTATE, LLC- New
 $215,000Active3 beds 1 baths1,475 sq. ft.
723 Rock Road, De Soto, MO 63020
MLS# 26057344Listed by: BERKSHIRE HATHAWAY HOMESERVICES SELECT PROPERTIES


Protect your home and budget from life's surprises with an Assurant Home Warranty, backed by a partner that supports you through every step of homeownership. Explore Plans.
©2026 Century 21 Real Estate LLC. All rights reserved. CENTURY 21®, the CENTURY 21 Logo and C21® are service marks owned by Century 21 Real Estate LLC. Century 21 Real Estate LLC fully supports the principles of the Fair Housing Act and the Equal Opportunity Act. Each office is independently owned and operated. Listing information is deemed reliable but not guaranteed accurate.