
4075 Highway D, Defiance, MO 63341
Local realty services provided by:CENTURY 21 CopperKey Realty
4075 Highway D,Defiance, MO 63341
$950,000Last list price
- 4 Beds
- 5 Baths
- - sq. ft.
- Single family
- Sold
Listed by: samantha j richardson
Office: main st. real estate
MLS#:26040123
Source:MO_MARIS
Sorry, we are unable to map this address
Price summary
- Price:$950,000
About this home
Luxury country living meets everyday convenience on this exceptional 10 unrestricted acre estate! Perfectly situated just minutes from Highway 40/61, Highway N, Winghaven shopping, New Melle, Augusta, and Defiance, you’ll enjoy the peace and privacy of country living while remaining close to award-winning wineries, restaurants, shopping, and an easy commute.
Beautifully updated and meticulously maintained, this impressive 4-bedroom, 3 full and 2 half bath home offers timeless elegance, quality craftsmanship, and incredible indoor and outdoor living spaces.
The welcoming entry foyer opens into the stunning vaulted great room where soaring ceilings, a striking exposed wood beam, two ceiling fans, a beautiful wood-burning fireplace, elegant planter shelf, and expansive windows create a warm yet sophisticated gathering space. The formal dining room offers flexibility for elegant entertaining or can easily serve as a refined home office.
The heart of the home is the beautifully remodeled kitchen, thoughtfully designed for both entertaining and everyday living. It features rich custom cabinetry, gorgeous granite countertops, a propane cooktop, double wall ovens, built-in microwave, refrigerator, double sink, tray ceiling with recessed lighting, and a spacious peninsula with breakfast bar. The adjoining breakfast room features a beautiful bay window and opens directly onto the covered deck, creating seamless indoor and outdoor living.
The spacious primary suite is a true retreat, complete with a bay window, charming window seat, and a luxurious spa-inspired bath offering double vanities, a jetted soaking tub, and separate shower. Two additional generously sized bedrooms complete the main level, including one with private bath access. A convenient powder room and spacious main-floor laundry room are located just off the oversized three-car side-entry garage, featuring an attractive epoxy-coated floor.
The finished walkout lower level offers exceptional flexibility with a massive recreation room, an open fourth bedroom, an additional half bath, and walkout access to the patio—perfect for entertaining, guests, hobbies, or multi-generational living.
Step outside and experience your own private retreat. The covered deck, complete with ceiling fans, overlooks a breathtaking stocked lake featuring a picturesque walking bridge leading to a private island. Spend evenings fishing for bass, catfish, crappie, bluegill, and grass carp, entertain family and friends, or simply relax while enjoying spectacular sunsets and peaceful surroundings.
The park-like grounds are beautifully landscaped and enhanced by a freshly paved driveway and an impressive 40’ x 60’ outbuilding with concrete floors, electric, and an attached 14’ x 60’ lean-to. Approximately six acres are currently leased to a local farmer, offering agricultural use and additional income potential.
Additional highlights include newer luxury vinyl plank flooring throughout the kitchen, breakfast room, and laundry room, a roof that’s only two years old, and countless updates reflecting exceptional pride of ownership.
This is more than a home—it’s a lifestyle. Enjoy peaceful mornings overlooking your private lake, afternoons exploring the nearby wineries of Augusta, Defiance, and New Melle, and evenings relaxing on your covered deck—all while being just minutes from major highways, shopping, dining, and modern conveniences....
Contact an agent
Home facts
- Year built:1995
- Subdivision & Development:None
- Listing ID #:26040123
- Added:65 day(s) ago
- Updated:August 30, 2026 at 07:15 AM
Rooms and interior
- Bedrooms:4
- Total bathrooms:5
- Full bathrooms:3
- Half bathrooms:2
- Rooms Total:8
- Kitchen Description:Dishwasher, Double Oven
- Basement:Yes
- Basement Description:Concrete, Finished, Full, Sleeping Area, Walk-Out Access
Heating and cooling
- Cooling:Attic Fan, Central Air
- Heating:Forced Air, Propane
- Central air:Yes
Structure and exterior
- Year built:1995
- Lot Features:Pasture, Suitable for Horses, Waterfront
- Architectural Style:Traditional
- Construction Materials:Vinyl Siding
- Foundation Description:Concrete
- Levels:1 Story
Schools
- High school:Francis Howell High
- Middle school:Francis Howell Middle
- Elementary school:Daniel Boone Elem.
Utilities
- Water:Public
- Sewer:Septic Tank
Finances and disclosures
- Price:$950,000
- Tax amount:$4,535 (2025)
Features and amenities
- Amenities:Breakfast Bar, Open Floorplan, Pantry
Parking
- Parking description:Additional Parking, Detached, Garage Door Opener, Oversized, Storage
- Garage:Yes
- Garage spaces:3
 Copyright 2026 Mid-America Regional Information Systems. All rights reserved. Listings courtesy of Mid-America Regional Information Systems as distributed by MLS GRID <Last Updated August 30, 2026. Mid-America Regional Information Systems provides content displayed here (“provided content”) on an “as is” basis and makes no representations or warranties regarding the provided content, including, but not limited to those of non-infringement, timeliness, accuracy, or completeness. Individuals and companies using information presented are responsible for verification and validation of information they utilize and present to their customers and clients. Mid-America Regional Information Systems will not be liable for any damage or loss resulting from use of the provided content or the products available through Portals, IDX, VOW, and/or Syndication. Recipients of this information shall not resell, redistribute, reproduce, modify, or otherwise copy any portion thereof without the expressed written consent of Mid-America Regional Information Systems.
New listings near 4075 Highway D
- Open Sun, 1 to 3pmNew
 $735,000Active3 beds 4 baths5,601 sq. ft.
3840 Rooster Ridge Lane, Defiance, MO 63341
MLS# 26055828Listed by: MAC REALTY GROUP - New
 $675,000Active3 beds 2 baths2,336 sq. ft.
50 Wilderness Lane, Defiance, MO 63341
MLS# 26055317Listed by: BERKSHIRE HATHAWAY HOMESERVICES SELECT PROPERTIES  $665,999Pending4 beds 4 baths4,025 sq. ft.
29 Greenview Drive, Defiance, MO 63341
MLS# 26053250Listed by: NETTWORK GLOBAL- New
 $650,000Active3 beds 3 baths3,730 sq. ft.
85 Mar Len Drive, Defiance, MO 63341
MLS# 26053053Listed by: CHRISTAL PROPERTY GROUP, LLC  $649,000Active3 beds 2 baths2,013 sq. ft.
215 Rugged Acres, Defiance, MO 63341
MLS# 26053227Listed by: CALL DOLLY, LLC $1,150,000Pending6 beds 5 baths5,346 sq. ft.
620 Forest Meadow Court, Defiance, MO 63341
MLS# 26052788Listed by: THE WELLS MICHAEL COLLECTIVE $450,000Pending3 beds 3 baths1,762 sq. ft.
9 Wilderness Lane, Defiance, MO 63341
MLS# 26047843Listed by: COLDWELL BANKER REALTY - GUNDAKER $1,375,000Pending5 beds 6 baths5,564 sq. ft.
205 Howell Road, Defiance, MO 63341
MLS# 26050120Listed by: EXP REALTY, LLC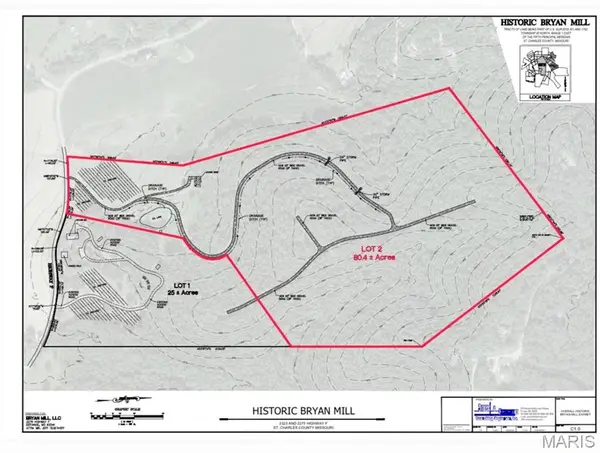 $4,422,000Active-- beds -- baths
2323 Highway F, Defiance, MO 63341
MLS# 26043767Listed by: TOM SHAW, REALTORS $1Active3 beds 4 baths2,090 sq. ft.
1 Country Life, Defiance, MO 63341
MLS# 26046445Listed by: THORNHILL REAL ESTATE & AUCTION CO


Protect your home and budget from life's surprises with an Assurant Home Warranty, backed by a partner that supports you through every step of homeownership. Explore Plans.
©2026 Century 21 Real Estate LLC. All rights reserved. CENTURY 21®, the CENTURY 21 Logo and C21® are service marks owned by Century 21 Real Estate LLC. Century 21 Real Estate LLC fully supports the principles of the Fair Housing Act and the Equal Opportunity Act. Each office is independently owned and operated. Listing information is deemed reliable but not guaranteed accurate.