
10418 Quaker Dr, Dellwood, MO 63136
Local realty services provided by:CENTURY 21 Bailey & Co.
10418 Quaker Dr,Dellwood, MO 63136
$169,900
- 3 Beds
- 2 Baths
- 1,014 sq. ft.
- Single family
- Pending
Listed by: benjamin wedi
Office: exp realty, llc.
MLS#:26034822
Source:MO_MARIS
Price summary
- Price:$169,900
- Price per sq. ft.:$167.55
About this home
Welcome home to 10418 Quaker Dr, a stunning full renovation that has been transformed from top to bottom for total comfort and peace of mind. Every major system and finish in this 1,014 sq ft home is brand new — meaning you can move in and simply enjoy, without a single worry about repairs or updates.
This home now features an expanded floor plan, converted from a 3-bed/1.5-bath to a spacious 3 bedroom, 2 full bathroom layout — including a private en-suite full bathroom in the master, a true upgrade for everyday comfort and privacy.
Exterior & Structural Updates:
Brand new roof
New siding
New gutters and downspouts
Fresh landscaping for great curb appeal
Interior Highlights:
Full interior renovation throughout
New luxury vinyl flooring in every room
Brand new kitchen with new cabinets and appliances
Two fully renovated bathrooms
New lighting fixtures throughout
Finished basement — ideal for extra living space, a home office, or entertainment area
Cozy living room featuring a newly built custom fireplace and built-in bookshelf, creating a warm, inviting space to relax
Mechanical & Systems (All New):
All-new plumbing with updated PVC piping throughout the home
Brand new AC system
Brand new furnace
...and many more updates throughout!
Ideally located in Dellwood, this home offers convenient access to everyday shopping at Sam's Club and Walmart within a 5 minute drive, plus easy commuting via Highway 270. This is a fully functional, systems-updated home built for long-term comfort and reliability. From the new roof down to the new plumbing, every detail has been thoughtfully addressed so you can move in with confidence and start making memories from day one....
Contact an agent
Home facts
- Year built:1963
- Listing ID #:26034822
- Added:12 day(s) ago
- Updated:July 21, 2026 at 08:27 AM
Rooms and interior
- Bedrooms:3
- Total bathrooms:2
- Full bathrooms:2
- Rooms Total:5
- Kitchen Description:Dishwasher, Disposal, Microwave
- Basement:Yes
- Basement Description:Finished, Full
- Living area:1,014 sq. ft.
Heating and cooling
- Cooling:Central Air, Electric
- Heating:Natural Gas
- Central air:Yes
Structure and exterior
- Year built:1963
- Building area:1,014 sq. ft.
- Architectural Style:Ranch
- Construction Materials:Brick, Vinyl Siding
- Levels:1 Story
Schools
- High school:Riverview Gardens Sr. High
- Middle school:Westview Middle
- Elementary school:Lemasters Elem.
Utilities
- Water:Public
- Sewer:Public Sewer
Finances and disclosures
- Price:$169,900
- Price per sq. ft.:$167.55
Parking
- Parking description:1 Carport Space(s)
- Carport spaces:1
 Copyright 2026 Mid-America Regional Information Systems. All rights reserved. Listings courtesy of Mid-America Regional Information Systems as distributed by MLS GRID <Last Updated July 21, 2026. Mid-America Regional Information Systems provides content displayed here (“provided content”) on an “as is” basis and makes no representations or warranties regarding the provided content, including, but not limited to those of non-infringement, timeliness, accuracy, or completeness. Individuals and companies using information presented are responsible for verification and validation of information they utilize and present to their customers and clients. Mid-America Regional Information Systems will not be liable for any damage or loss resulting from use of the provided content or the products available through Portals, IDX, VOW, and/or Syndication. Recipients of this information shall not resell, redistribute, reproduce, modify, or otherwise copy any portion thereof without the expressed written consent of Mid-America Regional Information Systems. MO_MARIS Member Broker: Tina Besserman
New listings near 10418 Quaker Dr
- New
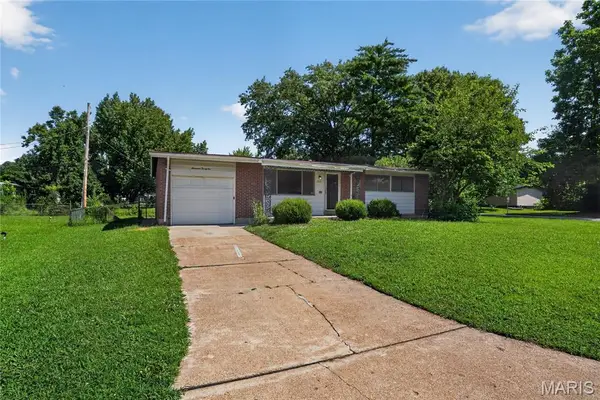 $84,900Active3 beds 1 baths1,080 sq. ft.
1721 Emery Drive, St Louis, MO 63136
MLS# 26044779Listed by: TRELORA REALTY, INC - New
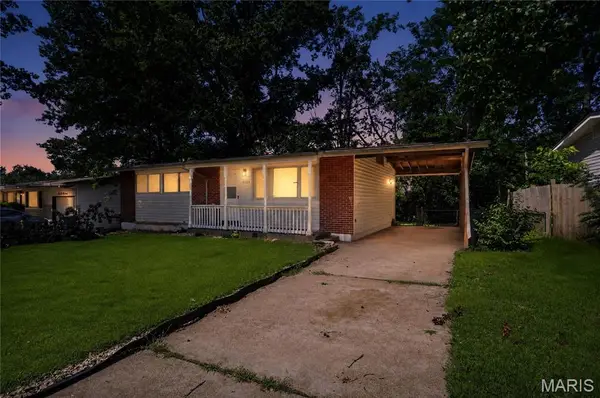 $109,900Active3 beds 1 baths1,014 sq. ft.
10223 Reba Drive, St Louis, MO 63136
MLS# 26045595Listed by: TRELORA REALTY, INC - New
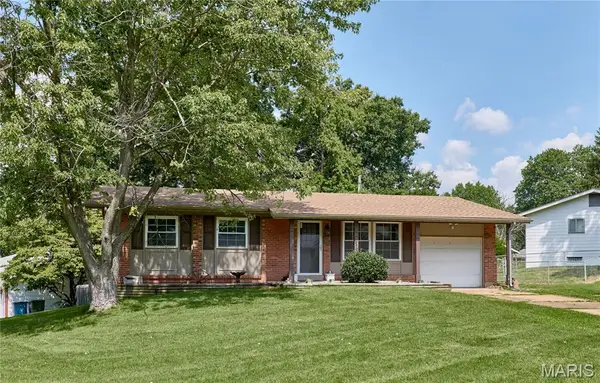 $165,000Active3 beds 2 baths1,026 sq. ft.
10403 Saint Ives Drive, Dellwood, MO 63136
MLS# 26045688Listed by: MAGNOLIA REAL ESTATE - New
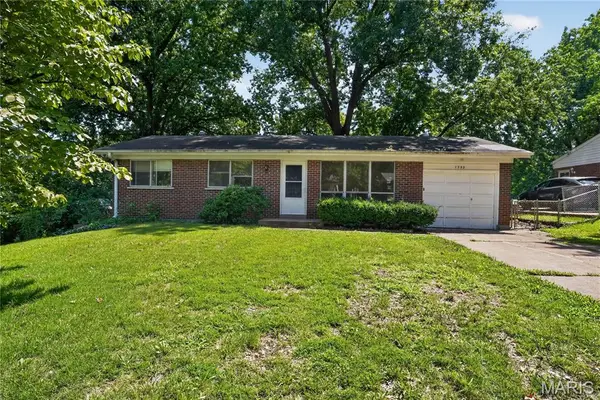 $104,900Active3 beds 1 baths950 sq. ft.
1758 Dowd Drive, Dellwood, MO 63136
MLS# 26044826Listed by: TRELORA REALTY, INC - New
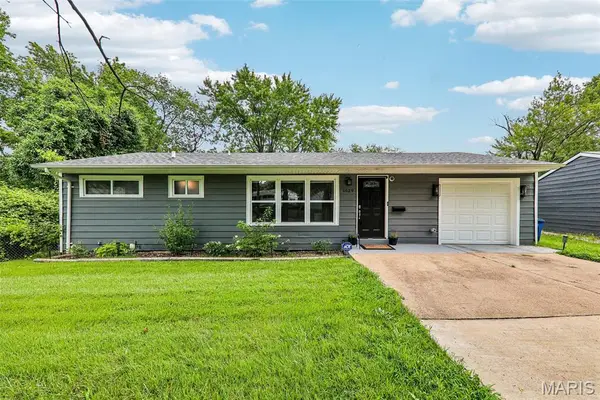 $160,000Active3 beds 2 baths912 sq. ft.
1629 Jett Drive, Dellwood, MO 63136
MLS# 26044033Listed by: REAL BROKER LLC - New
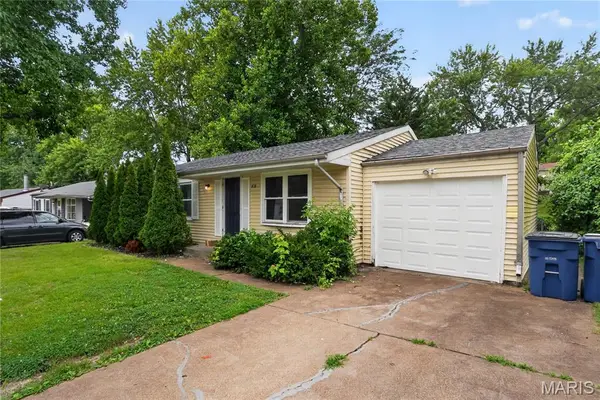 $109,900Active3 beds 1 baths1,120 sq. ft.
1818 Prior Drive, St Louis, MO 63136
MLS# 26040812Listed by: TRELORA REALTY, INC 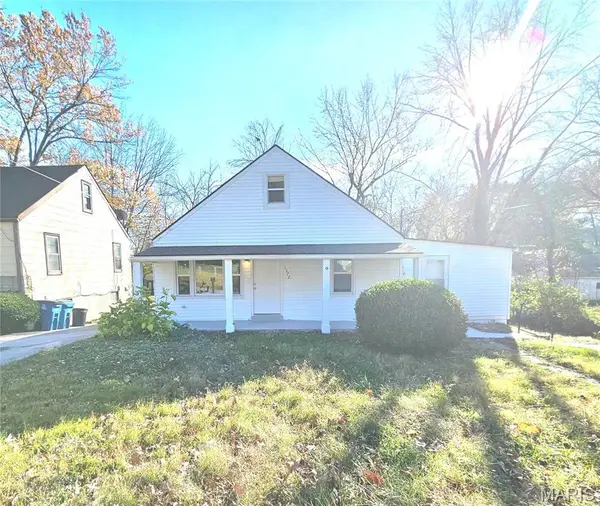 $128,000Active4 beds 1 baths1,471 sq. ft.
1372 Heydt Avenue, St Louis, MO 63135
MLS# 26043159Listed by: AVENUE REAL ESTATE GROUP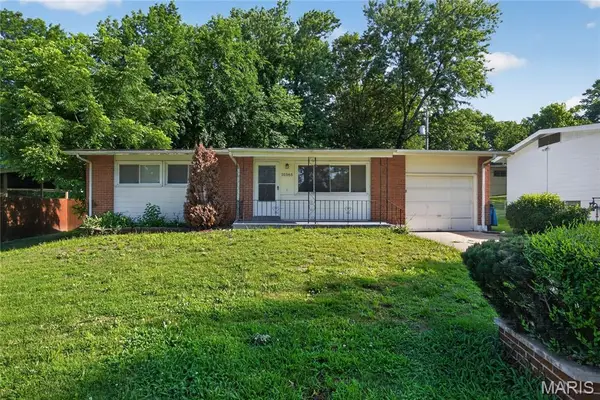 $99,900Active3 beds 1 baths1,014 sq. ft.
10365 Nashua Drive, St Louis, MO 63136
MLS# 26040413Listed by: TRELORA REALTY, INC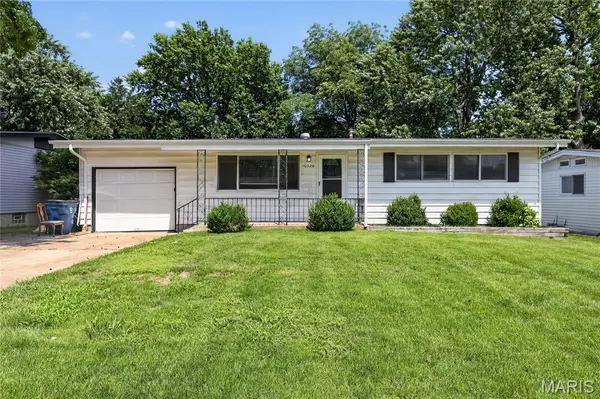 $99,900Active3 beds 1 baths1,014 sq. ft.
10320 Varnum Drive, St Louis, MO 63136
MLS# 26041297Listed by: TRELORA REALTY, INC


Protect your home and budget from life's surprises with an Assurant Home Warranty, backed by a partner that supports you through every step of homeownership. Explore Plans.
©2026 Century 21 Real Estate LLC. All rights reserved. CENTURY 21®, the CENTURY 21 Logo and C21® are service marks owned by Century 21 Real Estate LLC. Century 21 Real Estate LLC fully supports the principles of the Fair Housing Act and the Equal Opportunity Act. Each office is independently owned and operated. Listing information is deemed reliable but not guaranteed accurate.