
10725 Alliance Drive, Dellwood, MO 63136
Local realty services provided by:CENTURY 21 CopperKey Realty
10725 Alliance Drive,Dellwood, MO 63136
$80,000
- 3 Beds
- 2 Baths
- 950 sq. ft.
- Single family
- Active
Listed by: mimi ann miranda
Office: platinum realty of st. louis
MLS#:26052663
Source:MO_MARIS
Price summary
- Price:$80,000
- Price per sq. ft.:$84.21
About this home
This well-maintained ranch home in Dellwood offers comfortable one-level living with beautiful hardwood floors throughout the main living area and bedrooms. The bright living room features a convenient coat closet, and the spacious eat-in kitchen offers a pantry and easy-care linoleum flooring perfect for everyday living and entertaining alike.
Step outside to a fully fenced backyard and a gated carport complete with a storage shed for extra gear, tools, or a home workshop setup.
Downstairs, the finished-ready basement adds even more potential with a second full bathroom and washer/dryer hookups already in place use it for storage or finish it out to create additional living space, a home office, rec room, or in-law suite.
Ideally located near public transportation, shopping, dining, and restaurants, this home offers unbeatable convenience for commuters and everyday errands alike. Just minutes from local amenities, parks, and schools, this Dellwood property blends comfort, character, and location in one affordable package.
Being sold as-is, this is a fantastic opportunity to add value and make this Dellwood home your own. Schedule your showing today!...
Contact an agent
Home facts
- Year built:1963
- Subdivision & Development:Northland Hills 7 2
- Listing ID #:26052663
- Added:10 day(s) ago
- Updated:August 25, 2026 at 10:46 PM
Rooms and interior
- Bedrooms:3
- Total bathrooms:2
- Full bathrooms:2
- Rooms Total:6
- Kitchen Description:Gas Cooktop, Refrigerator
- Basement:Yes
- Basement Description:Concrete, Full, Sump Pump, Unfinished
- Living area:950 sq. ft.
Heating and cooling
- Cooling:Attic Fan, Central Air
- Heating:Forced Air, Natural Gas
- Central air:Yes
Structure and exterior
- Year built:1963
- Building area:950 sq. ft.
- Lot area:0.15 Acres
- Architectural Style:Ranch
- Construction Materials:Brick, Brick Veneer
- Foundation Description:Concrete
- Levels:1 Story
Schools
- High school:Hazelwood East High
- Middle school:East Middle
- Elementary school:Keeven Elem.
Utilities
- Water:Public
- Sewer:Public Sewer
Finances and disclosures
- Price:$80,000
- Price per sq. ft.:$84.21
- Tax amount:$2,230 (2025)
Features and amenities
- Amenities:Pantry
Parking
- Parking description:1 Carport Space(s), Off Street, Tandem
- Carport spaces:1
 Copyright 2026 Mid-America Regional Information Systems. All rights reserved. Listings courtesy of Mid-America Regional Information Systems as distributed by MLS GRID <Last Updated August 25, 2026. Mid-America Regional Information Systems provides content displayed here (“provided content”) on an “as is” basis and makes no representations or warranties regarding the provided content, including, but not limited to those of non-infringement, timeliness, accuracy, or completeness. Individuals and companies using information presented are responsible for verification and validation of information they utilize and present to their customers and clients. Mid-America Regional Information Systems will not be liable for any damage or loss resulting from use of the provided content or the products available through Portals, IDX, VOW, and/or Syndication. Recipients of this information shall not resell, redistribute, reproduce, modify, or otherwise copy any portion thereof without the expressed written consent of Mid-America Regional Information Systems.
New listings near 10725 Alliance Drive
- Coming Soon
 $135,995Coming Soon3 beds 1 baths1,075 sq. ft.
231 Wedge Drive, Ferguson, MO 63135
MLS# 26054384Listed by: STOWERS REALTY GROUP LLC  $160,000Active4 beds 1 baths1,436 sq. ft.
10448 Quaker Drive, Dellwood, MO 63136
MLS# 26052409Listed by: WOLFE REALTY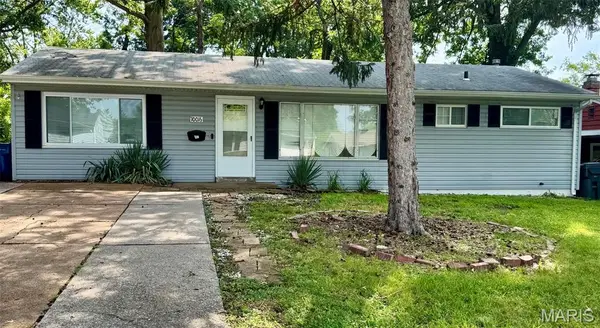 $78,900Active3 beds 1 baths1,200 sq. ft.
10016 Lakemoor Drive, St Louis, MO 63136
MLS# 26050466Listed by: BROWN-KORTKAMP REALTY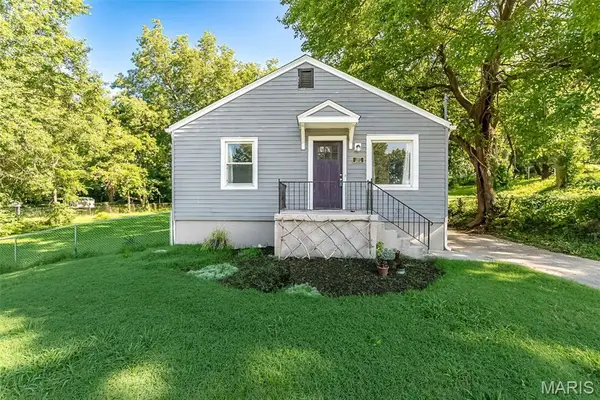 $115,000Pending2 beds 1 baths988 sq. ft.
1377 Heydt Avenue, Dellwood, MO 63135
MLS# 26050776Listed by: WORTH CLARK REALTY $165,000Active2 beds -- baths1,968 sq. ft.
2 S Dellwood Avenue, Dellwood, MO 63135
MLS# 26044106Listed by: COLDWELL BANKER REALTY - GUNDAKER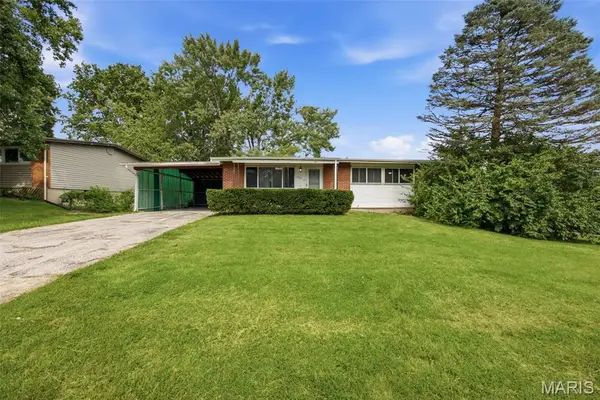 $139,900Pending3 beds 2 baths1,714 sq. ft.
10316 Chesley Drive, St Louis, MO 63136
MLS# 26050348Listed by: DOUGLAS PROPERTIES $99,900Active3 beds 1 baths1,014 sq. ft.
1738 Beecher Drive, St Louis, MO 63136
MLS# 26048692Listed by: TRELORA REALTY, INC $34,900Active2 beds 1 baths624 sq. ft.
324 N Floridale, Dellwood, MO 63135
MLS# 26048830Listed by: AMERICAN REALTY GROUP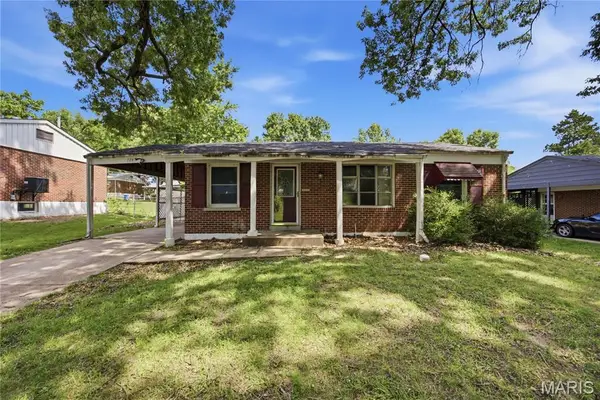 $79,900Active3 beds 2 baths936 sq. ft.
1745 Foley Drive, St Louis, MO 63136
MLS# 26037550Listed by: HOMEBOUND REALTY LLC


Protect your home and budget from life's surprises with an Assurant Home Warranty, backed by a partner that supports you through every step of homeownership. Explore Plans.
©2026 Century 21 Real Estate LLC. All rights reserved. CENTURY 21®, the CENTURY 21 Logo and C21® are service marks owned by Century 21 Real Estate LLC. Century 21 Real Estate LLC fully supports the principles of the Fair Housing Act and the Equal Opportunity Act. Each office is independently owned and operated. Listing information is deemed reliable but not guaranteed accurate.