
1526 St Ives, Dellwood, MO 63136
Local realty services provided by:CENTURY 21 Bailey & Co.
1526 St Ives,Dellwood, MO 63136
$159,900
- 3 Beds
- 3 Baths
- 1,956 sq. ft.
- Single family
- Active
Listed by: janette avalos de conte, jorge conte
Office: bsg realty
MLS#:26060961
Source:MO_MARIS
Price summary
- Price:$159,900
- Price per sq. ft.:$81.75
About this home
Welcome to 1526 St. Ives Drive! Offering 3 bedrooms, 2.5 baths, and over 1,600 square feet of living space, this tenant-occupied home combines an updated interior with a flexible floor plan and plenty of room to spread out.
The main level features LVP flooring throughout, a modern kitchen with updated cabinetry, refreshed bathrooms with modern vanities, and the convenience of main-floor laundry. All three bedrooms are located on the main level along with 1.5 baths. The former garage has been converted into additional living space, creating even more flexibility for a family room, home office, playroom, dining area, or additional gathering space.
The partially finished lower level adds even more versatility with a spacious living/recreation area, kitchenette, full bathroom, and two additional sleeping areas/bonus rooms. Whether used for guests, hobbies, work-from-home space, recreation, or simply additional room to spread out, the lower level offers plenty of possibilities.
Thoughtfully upgraded over the years, this home offers multiple living areas, three main-level bedrooms, 2.5 baths, main-floor laundry, modern kitchen cabinetry, updated bathroom vanities, LVP flooring, and additional finished space downstairs.
Currently tenant occupied, this property presents an opportunity for investors while also offering a versatile layout for a future owner-occupant. Whether you're looking to add to your investment portfolio, purchase your first home, or downsize without giving up valuable living space, 1526 St. Ives Drive is one you'll want to see. Schedule your showing today!...
Contact an agent
Home facts
- Year built:1964
- Subdivision & Development:Northland Hills 8 2
- Listing ID #:26060961
- Added:25 day(s) ago
- Updated:October 24, 2026 at 03:29 PM
Rooms and interior
- Bedrooms:3
- Total bathrooms:3
- Full bathrooms:2
- Half bathrooms:1
- Rooms Total:5
- Kitchen Description:Disposal, Microwave
- Basement:Yes
- Basement Description:Partially Finished
- Living area:1,956 sq. ft.
Heating and cooling
- Cooling:Central Air
- Heating:Forced Air
- Central air:Yes
Structure and exterior
- Year built:1964
- Building area:1,956 sq. ft.
- Architectural Style:Ranch
- Construction Materials:Brick Veneer
- Levels:1 Story
Schools
- High school:Riverview Gardens Sr. High
- Middle school:Westview Middle
- Elementary school:Lewis and Clark Elem.
Utilities
- Water:Public
- Sewer:Public Sewer
Finances and disclosures
- Price:$159,900
- Price per sq. ft.:$81.75
- Tax amount:$2,784 (2025)
Parking
- Parking description:Off Street
- Garage:Yes
 Copyright 2026 Mid-America Regional Information Systems. All rights reserved. Listings courtesy of Mid-America Regional Information Systems as distributed by MLS GRID <Last Updated October 24, 2026. Mid-America Regional Information Systems provides content displayed here (“provided content”) on an “as is” basis and makes no representations or warranties regarding the provided content, including, but not limited to those of non-infringement, timeliness, accuracy, or completeness. Individuals and companies using information presented are responsible for verification and validation of information they utilize and present to their customers and clients. Mid-America Regional Information Systems will not be liable for any damage or loss resulting from use of the provided content or the products available through Portals, IDX, VOW, and/or Syndication. Recipients of this information shall not resell, redistribute, reproduce, modify, or otherwise copy any portion thereof without the expressed written consent of Mid-America Regional Information Systems. MO_MARIS Member Broker: Tina Besserman
New listings near 1526 St Ives
- New
 $179,900Active3 beds 2 baths1,056 sq. ft.
1808 Hudson Road, Dellwood, MO 63136
MLS# 26057931Listed by: COLDWELL BANKER REALTY - GUNDAKER - New
 $60,000Active2 beds 1 baths864 sq. ft.
31 Westdell Drive, St Louis, MO 63136
MLS# 26067419Listed by: AMERICAN REALTY GROUP - New
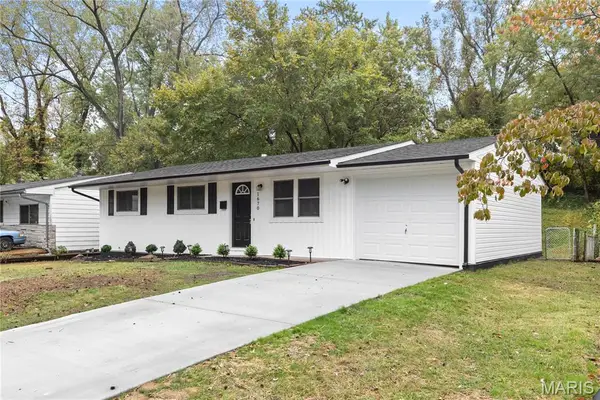 $125,000Active3 beds 1 baths912 sq. ft.
1670 Mowbry Lane, St Louis, MO 63136
MLS# 26066732Listed by: TERRERI TEAM REALTY LLC - New
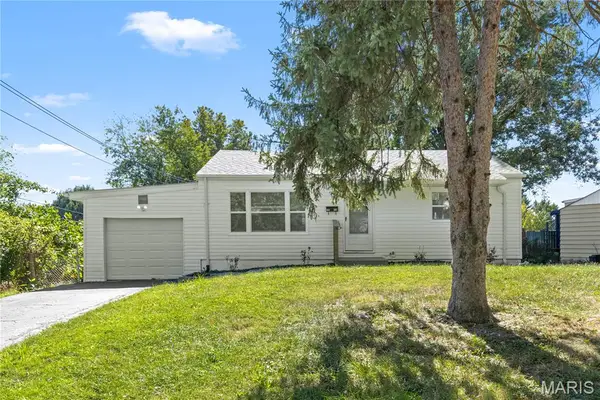 $135,000Active2 beds 1 baths816 sq. ft.
1546 Kappel Drive, St Louis, MO 63136
MLS# 26065944Listed by: MAGNOLIA REAL ESTATE  $109,900Active3 beds 1 baths982 sq. ft.
67 S Floridale Drive, St Louis, MO 63135
MLS# 26064536Listed by: MAINSTAY BROKERAGE, LLC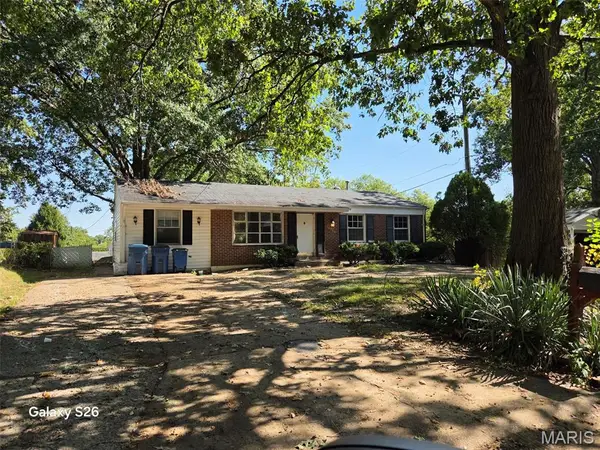 $89,500Pending4 beds 1 baths1,525 sq. ft.
10606 Alliance Drive, St Louis, MO 63136
MLS# 26064217Listed by: BHHS SELECT PROPERTIES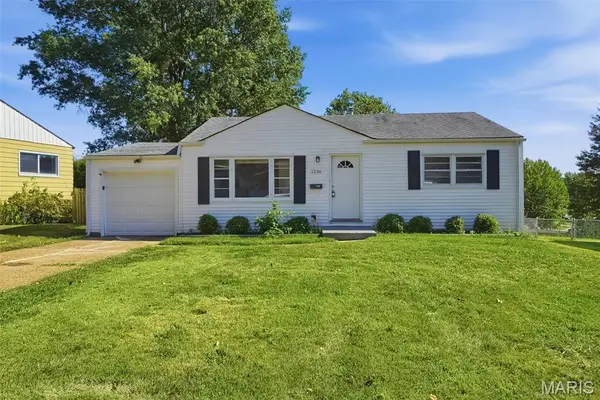 $99,900Active2 beds 1 baths1,144 sq. ft.
1536 Kappel Drive, St Louis, MO 63136
MLS# 26065037Listed by: MAINSTAY BROKERAGE, LLC $134,900Active3 beds 2 baths1,004 sq. ft.
101 Florwood, St Louis, MO 63135
MLS# 26062592Listed by: MAINSTAY BROKERAGE, LLC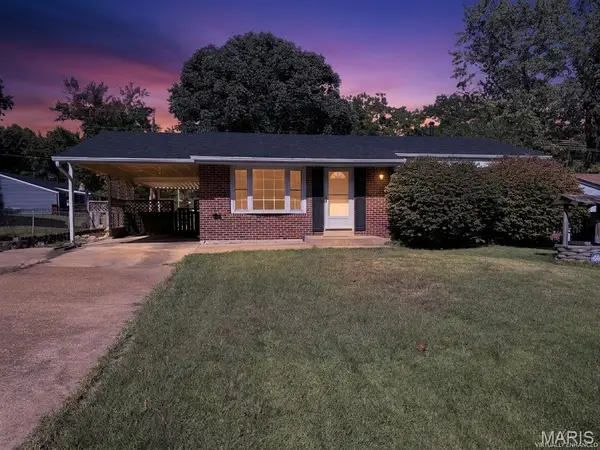 $139,900Active3 beds 1 baths1,623 sq. ft.
1705 Bradshaw Drive, Dellwood, MO 63136
MLS# 26034619Listed by: RE/MAX PLATINUM


Protect your home and budget from life's surprises with an Assurant Home Warranty, backed by a partner that supports you through every step of homeownership. Explore Plans.
©2026 Century 21 Real Estate LLC. All rights reserved. CENTURY 21®, the CENTURY 21 Logo and C21® are service marks owned by Century 21 Real Estate LLC. Century 21 Real Estate LLC fully supports the principles of the Fair Housing Act and the Equal Opportunity Act. Each office is independently owned and operated. Listing information is deemed reliable but not guaranteed accurate.