
2344 Camberwell Drive, Des Peres, MO 63131
Local realty services provided by:CENTURY 21 Broughton Team
2344 Camberwell Drive,Des Peres, MO 63131
$615,000Last list price
- 5 Beds
- 3 Baths
- - sq. ft.
- Single family
- Sold
Listed by: carole m bernsen, paul bernsen
Office: coldwell banker realty - gundaker
MLS#:26047000
Source:MO_MARIS
Sorry, we are unable to map this address
Price summary
- Price:$615,000
- Monthly HOA dues:$38.33
About this home
Nestled in the highly sought-after Dougherty Lake subdivision, this spacious 5-bedroom, 2.5-bath two-story home with 3149 SF of total living space offers breathtaking lake views and a serene, wooded setting that's hard to find. Enjoy peaceful mornings from the screened porch, deck, or the comfort of your family room & kitchen/breakfast area, all overlooking the picturesque subdivision lake. The beautifully landscaped backyard features a tranquil pond, charming bridge, and steps leading to the yard, creating a private outdoor retreat. Inside, the classic center hall floor plan offers a formal living room and dining room, perfect for entertaining. The inviting family room features a wood-burning fireplace with a brick surround, built-in bookcases, & sliding glass doors to the screened porch. The kitchen and breakfast room include peninsula seating, a built-in desk, and easy access to the deck and attached two-car garage. A convenient powder room completes the main level. Upstairs, the spacious primary suite includes a private bath & is joined by 4 additional bedrooms and a full hall bath, providing plenty of space for family, guests, or a home office. The finished lower level is designed for entertaining, featuring a large family/rec room with a 2nd woodburning fireplace, an antique bar & stained glass accent window, Tiffany-style ceiling light over the game table area, and sliding doors leading to a covered patio with more scenic lake views. Lakefront homes in Dougherty Lake are a rare find. Don't miss your opportunity to own this exceptional home where nature, tranquility, & everyday living come together in one of Des Peres' most desirable neighborhoods....
Contact an agent
Home facts
- Year built:1976
- Subdivision & Development:Dougherty Lake Four Lt 152
- Listing ID #:26047000
- Added:62 day(s) ago
- Updated:September 24, 2026 at 10:33 AM
Rooms and interior
- Bedrooms:5
- Total bathrooms:3
- Full bathrooms:2
- Half bathrooms:1
- Rooms Total:12
- Kitchen Description:Dishwasher, Disposal, Double Oven, Electric Cooktop, Range Hood, Refrigerator
- Basement:Yes
- Basement Description:Full, Partially Finished, Storage Space, Walk-Out Access
Heating and cooling
- Cooling:Central Air
- Heating:Forced Air
- Central air:Yes
Structure and exterior
- Year built:1976
- Lot Features:Wooded
- Architectural Style:Traditional
- Construction Materials:Vinyl Siding
- Levels:2 Story
Schools
- High school:Parkway South High
- Middle school:South Middle
- Elementary school:Barretts Elem.
Utilities
- Water:Public
- Sewer:Public Sewer
Finances and disclosures
- Price:$615,000
- Tax amount:$6,913 (2025)
Features and amenities
- Amenities:Bookcases, Breakfast Bar, Pantry
Parking
- Total parking spaces:2
- Parking description:Garage Door Opener
- Garage:Yes
- Garage spaces:2
 Copyright 2026 Mid-America Regional Information Systems. All rights reserved. Listings courtesy of Mid-America Regional Information Systems as distributed by MLS GRID <Last Updated September 24, 2026. Mid-America Regional Information Systems provides content displayed here (“provided content”) on an “as is” basis and makes no representations or warranties regarding the provided content, including, but not limited to those of non-infringement, timeliness, accuracy, or completeness. Individuals and companies using information presented are responsible for verification and validation of information they utilize and present to their customers and clients. Mid-America Regional Information Systems will not be liable for any damage or loss resulting from use of the provided content or the products available through Portals, IDX, VOW, and/or Syndication. Recipients of this information shall not resell, redistribute, reproduce, modify, or otherwise copy any portion thereof without the expressed written consent of Mid-America Regional Information Systems.
New listings near 2344 Camberwell Drive
- Coming Soon
 $1,450,000Coming Soon4 beds 4 baths3,698 sq. ft.
12531 Ridgefield Drive, Des Peres, MO 63131
MLS# 26060042Listed by: DIELMANN SOTHEBY'S INTERNATIONAL REALTY - Coming Soon
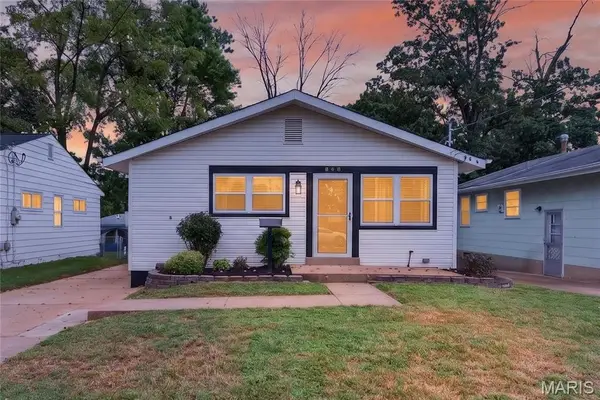 $365,000Coming Soon3 beds 2 baths1,300 sq. ft.
908 Des Peres Drive, St Louis, MO 63131
MLS# 26061319Listed by: REAL BROKER LLC - New
 $890,000Active4 beds 3 baths2,490 sq. ft.
12010 Manhattan Place, Des Peres, MO 63131
MLS# 26060265Listed by: ELEMENT GROUP - New
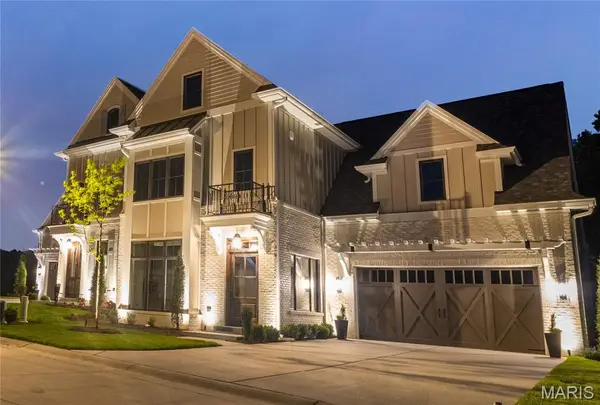 $1,889,539Active3 beds 5 baths4,486 sq. ft.
18 Enclave Drive, Des Peres, MO 63122
MLS# 26060461Listed by: NOVUS DEVELOPMENT 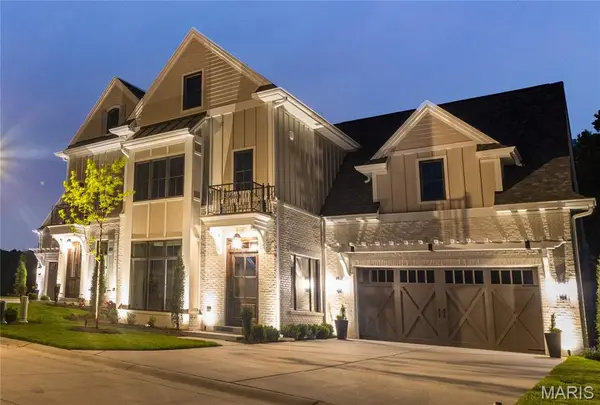 $1,889,539Pending3 beds 5 baths4,486 sq. ft.
20 Enclave Drive, Des Peres, MO 63122
MLS# 26060210Listed by: NOVUS DEVELOPMENT- New
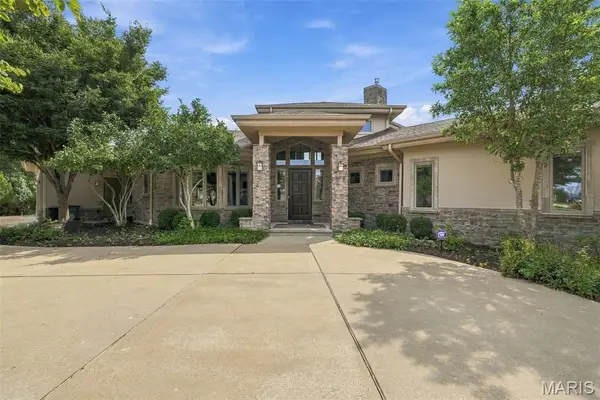 $1,399,000Active5 beds 5 baths4,981 sq. ft.
12864 Willow Pond Court, Des Peres, MO 63131
MLS# 26043721Listed by: JANET MCAFEE INC. 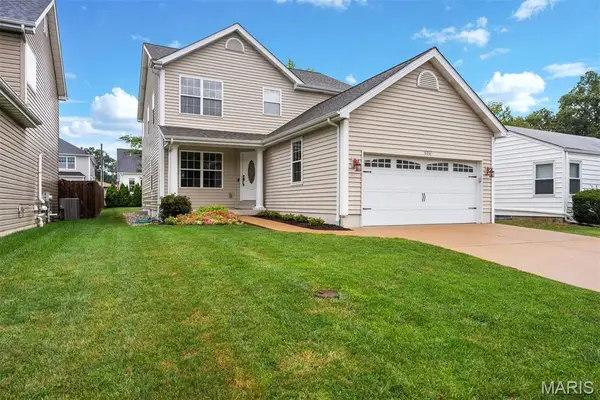 $725,000Pending5 beds 4 baths3,134 sq. ft.
806 Windemere Avenue, St Louis, MO 63131
MLS# 26058797Listed by: DIELMANN SOTHEBY'S INTERNATIONAL REALTY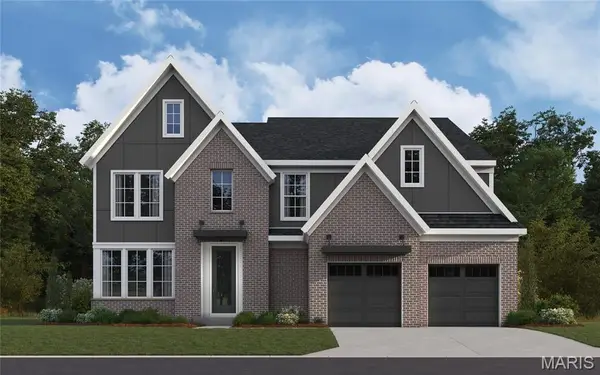 $1,681,181Pending5 beds 6 baths3,605 sq. ft.
12334 Wildlife Trail, Town and Country, MO 63141
MLS# 26030202Listed by: FH REALTY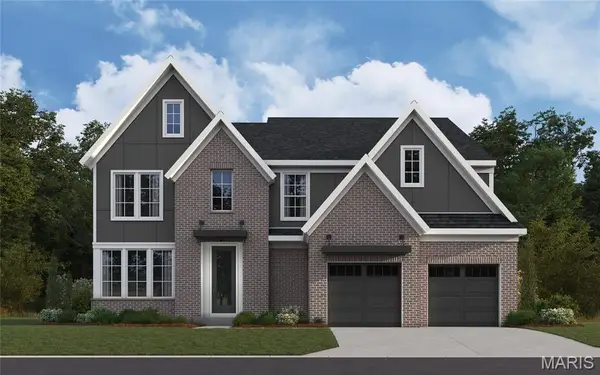 $1,498,030Pending5 beds 6 baths3,605 sq. ft.
12322 Wildlife Trail, Town and Country, MO 63141
MLS# 26051188Listed by: FH REALTY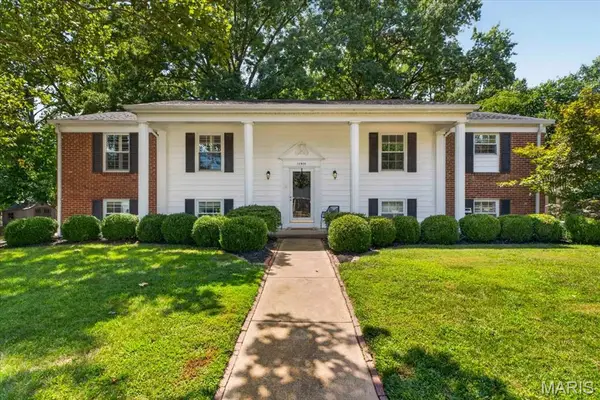 $749,000Pending4 beds 3 baths2,541 sq. ft.
11826 Point Oak Drive, Des Peres, MO 63131
MLS# 26057054Listed by: COMPASS REALTY GROUP


Protect your home and budget from life's surprises with an Assurant Home Warranty, backed by a partner that supports you through every step of homeownership. Explore Plans.
©2026 Century 21 Real Estate LLC. All rights reserved. CENTURY 21®, the CENTURY 21 Logo and C21® are service marks owned by Century 21 Real Estate LLC. Century 21 Real Estate LLC fully supports the principles of the Fair Housing Act and the Equal Opportunity Act. Each office is independently owned and operated. Listing information is deemed reliable but not guaranteed accurate.