
896 Twin Pine Drive, Des Peres, MO 63122
Local realty services provided by:CENTURY 21 Bailey & Co.
896 Twin Pine Drive,Des Peres, MO 63122
$495,000
- 4 Beds
- 3 Baths
- 2,175 sq. ft.
- Single family
- Active
Listed by: amy b wellman
Office: redkey realty leaders
MLS#:26063750
Source:MO_MARIS
Price summary
- Price:$495,000
- Price per sq. ft.:$227.59
About this home
Welcome to 896 Twin Pine Drive ~ a stately 2-story ideally situated on a desirable corner lot in the highly sought-after Waterford Place Subdivision! Step inside and discover the potential in this light-filled 4-bedroom, 2 1/2-bath home that presents an exceptional opportunity to invest, refresh and unlock its full potential while creating instant equity. Be greeted by the inviting entry foyer featuring a custom built-in cubby area that provides modern convenience and practical storage. The spacious living room flows seamlessly into the cozy family room where stylish bookcases flank the striking brick floor-to-ceiling wood-burning fireplace. Like to cook/entertain? The well equipped kitchen offers crisp white KraftMaid cabinetry with wonderful storage/pull-outs, rich granite countertops, farmhouse sink, stainless appliance package, large center island and charming window seat. The nicely-sized dining room is perfect for everyday meals and special gatherings alike. Head upstairs to find: private primary suite with large walk-in closet, chic black/white themed bath with cabinet vanity and large walk-in shower. There are (3) additional bedrooms each with generous closet space that share the well appointed hall bath AND the convenient oversized laundry room! The unfinished basement offers a blank canvas with endless possibilities to create additional living space tailored to your needs and lifestyle. Not to miss: oversized 2-car garage, Kirkwood School District and close proximity to shopping, restaurants and more! Seller is selling the home in it's current "as-is" condition....
Contact an agent
Home facts
- Year built:1976
- Subdivision & Development:Waterford Place 1
- Listing ID #:26063750
- Added:14 day(s) ago
- Updated:October 24, 2026 at 03:29 PM
Rooms and interior
- Bedrooms:4
- Total bathrooms:3
- Full bathrooms:2
- Half bathrooms:1
- Rooms Total:9
- Kitchen Description:Dishwasher, Disposal, Double Oven, Electric Cooktop, Microwave, Refrigerator
- Basement:Yes
- Basement Description:Concrete, Full, Unfinished
- Living area:2,175 sq. ft.
Heating and cooling
- Cooling:Central Air
- Heating:Forced Air, Natural Gas
- Central air:Yes
Structure and exterior
- Year built:1976
- Building area:2,175 sq. ft.
- Lot area:0.31 Acres
- Lot Features:Corner Lot
- Architectural Style:Traditional
- Construction Materials:Brick Veneer, Vinyl Siding
- Foundation Description:Concrete
- Levels:2 Story
Schools
- High school:Kirkwood Sr. High
- Middle school:North Kirkwood Middle
- Elementary school:Westchester Elem.
Utilities
- Water:Public
- Sewer:Public Sewer
Finances and disclosures
- Price:$495,000
- Price per sq. ft.:$227.59
- Tax amount:$5,538 (2025)
Features and amenities
- Amenities:Bookcases, Breakfast Bar, Open Floorplan, Pantry
Parking
- Parking description:Additional Parking, Oversized, Storage
- Garage:Yes
- Garage spaces:2
 Copyright 2026 Mid-America Regional Information Systems. All rights reserved. Listings courtesy of Mid-America Regional Information Systems as distributed by MLS GRID <Last Updated October 24, 2026. Mid-America Regional Information Systems provides content displayed here (“provided content”) on an “as is” basis and makes no representations or warranties regarding the provided content, including, but not limited to those of non-infringement, timeliness, accuracy, or completeness. Individuals and companies using information presented are responsible for verification and validation of information they utilize and present to their customers and clients. Mid-America Regional Information Systems will not be liable for any damage or loss resulting from use of the provided content or the products available through Portals, IDX, VOW, and/or Syndication. Recipients of this information shall not resell, redistribute, reproduce, modify, or otherwise copy any portion thereof without the expressed written consent of Mid-America Regional Information Systems. MO_MARIS Member Broker: Tina Besserman
New listings near 896 Twin Pine Drive
- Open Sun, 12 to 2pmNew
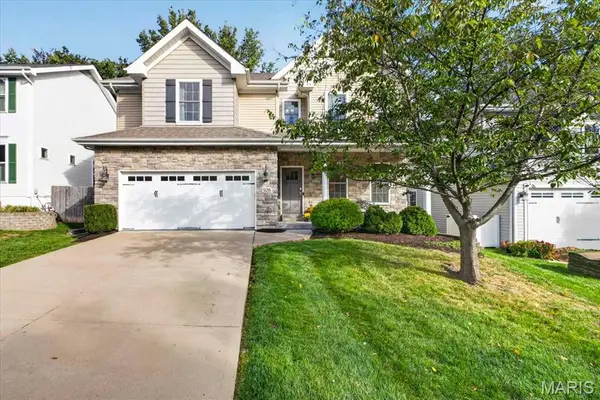 $899,000Active5 beds 5 baths3,509 sq. ft.
926 Twin Pine Drive, Des Peres, MO 63131
MLS# 26067655Listed by: JANET MCAFEE INC. - New
 $950,000Active4 beds 4 baths4,051 sq. ft.
12819 Westledge Lane, Des Peres, MO 63131
MLS# 26063379Listed by: WORTH CLARK REALTY - New
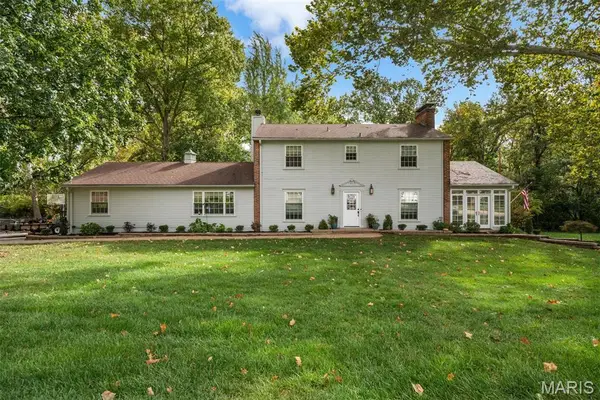 $949,900Active5 beds 4 baths2,839 sq. ft.
2 Ranch Lane, Des Peres, MO 63131
MLS# 26066991Listed by: DIELMANN SOTHEBY'S INTERNATIONAL REALTY - New
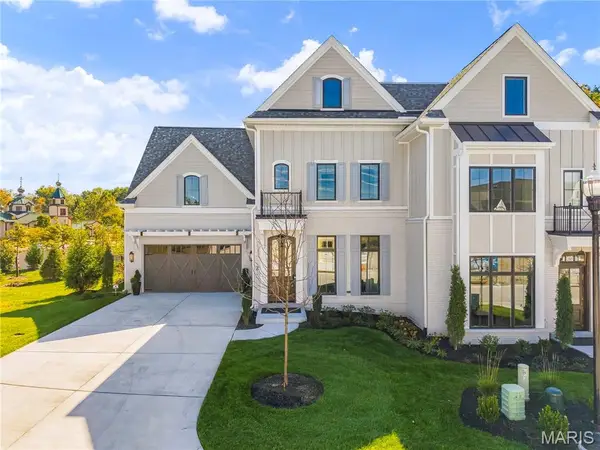 $1,950,000Active3 beds 5 baths4,486 sq. ft.
2 Enclave Drive, St Louis, MO 63122
MLS# 26065251Listed by: BERKSHIRE HATHAWAY HOMESERVICES SELECT PROPERTIES - Open Sun, 12 to 2pmNew
 $1,549,000Active6 beds 5 baths5,518 sq. ft.
11719 Lindemere Drive, Des Peres, MO 63131
MLS# 26059366Listed by: BERKSHIRE HATHAWAY HOMESERVICES SELECT PROPERTIES  $459,000Pending3 beds 3 baths2,500 sq. ft.
1000 Lockett Road, Des Peres, MO 63131
MLS# 26063923Listed by: RE/MAX ALLIANCE $1,374,580Active4 beds 3 baths2,620 sq. ft.
11615 Serama Drive, St Louis, MO 63131
MLS# 26065152Listed by: LOMBARDO HOMES OF ST. LOUIS, LLC $985,000Pending5 beds 5 baths5,150 sq. ft.
617 N Ballas Road, Des Peres, MO 63122
MLS# 26043725Listed by: JANET MCAFEE INC. $1,800,000Active4 beds 3 baths2,850 sq. ft.
10 Westwood Country Club, Westwood, MO 63131
MLS# 26059969Listed by: KELLER WILLIAMS REALTY ST. LOUIS


Protect your home and budget from life's surprises with an Assurant Home Warranty, backed by a partner that supports you through every step of homeownership. Explore Plans.
©2026 Century 21 Real Estate LLC. All rights reserved. CENTURY 21®, the CENTURY 21 Logo and C21® are service marks owned by Century 21 Real Estate LLC. Century 21 Real Estate LLC fully supports the principles of the Fair Housing Act and the Equal Opportunity Act. Each office is independently owned and operated. Listing information is deemed reliable but not guaranteed accurate.