
607 N Desloge Drive, Desloge, MO 63601
Local realty services provided by:CENTURY 21 Broughton Team
607 N Desloge Drive,Desloge, MO 63601
$149,000
- 3 Beds
- 1 Baths
- 1,496 sq. ft.
- Single family
- Active
Listed by: janine l wilson
Office: re/max best choice
MLS#:26056645
Source:MO_MARIS
Price summary
- Price:$149,000
- Price per sq. ft.:$99.6
About this home
Great updated 3 bedroom 1 bath home. Everything has been freshly painted, new oak baseboards, new flooring and newer windows. Covered front porch. Living room is bright with high ceilings. Eat in kitchen comes with cooktop stove and refrigerator. Large utility room. There is room for the laundry and plenty left over for a dining room, office or playroom. Side yard is fenced in for kids to play or pets. Backyard is level. There is plenty of parking. There is street parking out front and an oversized garage with carport in back. Home has passed occupancy.
Contact an agent
Home facts
- Year built:1910
- Subdivision & Development:National Lead Companys Sub
- Listing ID #:26056645
- Added:7 day(s) ago
- Updated:September 10, 2026 at 04:33 PM
Rooms and interior
- Bedrooms:3
- Total bathrooms:1
- Full bathrooms:1
- Rooms Total:6
- Kitchen Description:Electric Cooktop, Refrigerator
- Basement:Yes
- Basement Description:Crawl Space
- Living area:1,496 sq. ft.
Heating and cooling
- Cooling:Central Air
- Heating:Forced Air
- Central air:Yes
Structure and exterior
- Year built:1910
- Building area:1,496 sq. ft.
- Lot area:0.15 Acres
- Construction Materials:Vinyl Siding
- Levels:1 Story
Schools
- High school:North Co. Sr. High
- Middle school:North Co. Middle
- Elementary school:North County Parkside Elem.
Utilities
- Water:Public
- Sewer:Public Sewer
Finances and disclosures
- Price:$149,000
- Price per sq. ft.:$99.6
- Tax amount:$454 (2025)
Parking
- Total parking spaces:2
- Parking description:1 Carport Space(s)
- Garage:Yes
- Garage spaces:1
- Carport spaces:1
 Copyright 2026 Mid-America Regional Information Systems. All rights reserved. Listings courtesy of Mid-America Regional Information Systems as distributed by MLS GRID <Last Updated September 10, 2026. Mid-America Regional Information Systems provides content displayed here (“provided content”) on an “as is” basis and makes no representations or warranties regarding the provided content, including, but not limited to those of non-infringement, timeliness, accuracy, or completeness. Individuals and companies using information presented are responsible for verification and validation of information they utilize and present to their customers and clients. Mid-America Regional Information Systems will not be liable for any damage or loss resulting from use of the provided content or the products available through Portals, IDX, VOW, and/or Syndication. Recipients of this information shall not resell, redistribute, reproduce, modify, or otherwise copy any portion thereof without the expressed written consent of Mid-America Regional Information Systems.
New listings near 607 N Desloge Drive
- New
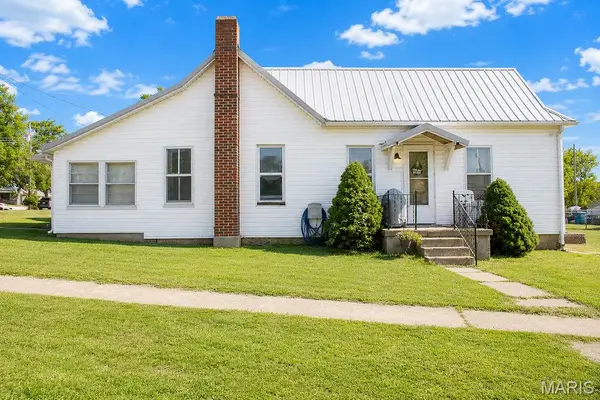 $155,000Active2 beds 1 baths1,308 sq. ft.
401 S Grant Street, Desloge, MO 63601
MLS# 26056883Listed by: FILES REALTY GROUP, LLC 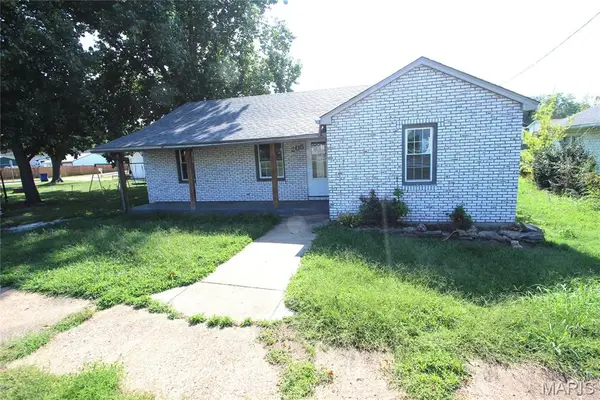 $124,000Active2 beds 1 baths1,281 sq. ft.
205 S Jackson Street, Desloge, MO 63601
MLS# 26055774Listed by: COLDWELL BANKER HULSEY $189,000Active3 beds 2 baths1,481 sq. ft.
302 Fairview Lane, Desloge, MO 63601
MLS# 26054251Listed by: R GILLIAM REAL ESTATE LLC $149,900Active3 beds 2 baths1,137 sq. ft.
405 N Desloge Drive, Desloge, MO 63601
MLS# 26043634Listed by: MIDWEST REAL ESTATE $249,900Pending3 beds 2 baths1,488 sq. ft.
411 Trevor Court, Bonne Terre, MO 63628
MLS# 26054004Listed by: TRIPLE CREEK REALTY LLC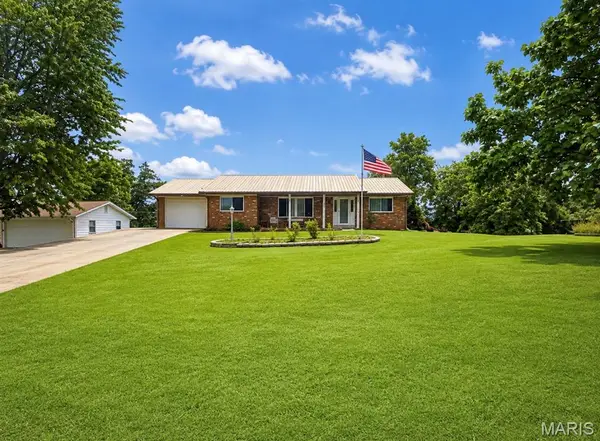 $249,900Active3 beds 2 baths1,296 sq. ft.
810 S School Street, Desloge, MO 63601
MLS# 26053240Listed by: TRUE VISION REALTY, LLC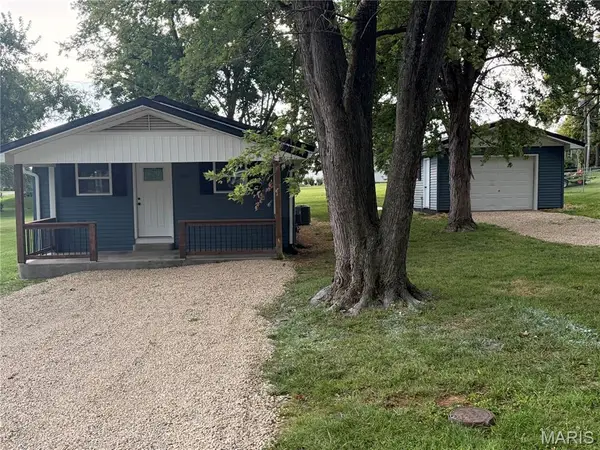 $199,000Pending3 beds 1 baths1,104 sq. ft.
1404 E Ridge Road, Desloge, MO 63601
MLS# 26052106Listed by: MIDWEST REAL ESTATE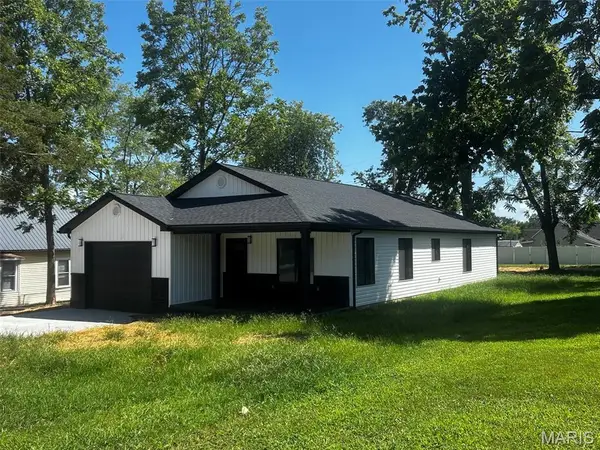 $260,000Active3 beds 2 baths1,484 sq. ft.
608 Monroe Street, Desloge, MO 63601
MLS# 26049684Listed by: HOMECOIN.COM $249,900Pending3 beds 2 baths1,936 sq. ft.
109 S Madison Street, Desloge, MO 63601
MLS# 26048564Listed by: THE HOME TEAM


Protect your home and budget from life's surprises with an Assurant Home Warranty, backed by a partner that supports you through every step of homeownership. Explore Plans.
©2026 Century 21 Real Estate LLC. All rights reserved. CENTURY 21®, the CENTURY 21 Logo and C21® are service marks owned by Century 21 Real Estate LLC. Century 21 Real Estate LLC fully supports the principles of the Fair Housing Act and the Equal Opportunity Act. Each office is independently owned and operated. Listing information is deemed reliable but not guaranteed accurate.