
810 S School Street, Desloge, MO 63601
Local realty services provided by:CENTURY 21 Bailey & Co.
810 S School Street,Desloge, MO 63601
$249,900
- 3 Beds
- 2 Baths
- 1,296 sq. ft.
- Single family
- Active
Listed by: mike shanks
Office: true vision realty, llc.
MLS#:26053240
Source:MO_MARIS
Price summary
- Price:$249,900
- Price per sq. ft.:$192.82
About this home
Welcome home to this spacious 3-bedroom, 2-bathroom single-story ranch offering comfortable living, plenty of outdoor space, and room to make it your own! With a functional layout, generous room sizes, and a full unfinished basement, this property offers space for both everyday living and future possibilities. Step inside to a spacious primary living room with plenty of room for relaxing or entertaining. The home also features a large kitchen with ample workspace and storage, along with a spacious dining room that provides plenty of room for gatherings and meals. All three bedrooms and both bathrooms are conveniently located on the main level, making the home easy to navigate. One of the bathrooms features a walk-in shower, providing added convenience for accessible needs. The full unfinished basement adds a tremendous amount of additional space for storage, a workshop, recreation area, home gym, or future finished living space. Plumbing tie-ins are already in place for a potential third bathroom, giving the next owner even more possibilities to expand and customize the home. Outside is where this property really stands out! Enjoy a very large yard that provides plenty of room for outdoor activities, gardening, pets, entertaining, or simply enjoying your own space. Even better, the property backs up to a public park, offering a great setting and convenient access to additional outdoor recreation. During the warmer months, cool off and enjoy your own pool, or relax and entertain under the large covered patio. A bonus storage shed provides additional room for lawn equipment, tools, pool supplies, and outdoor gear. The home also features a covered front porch, giving you another comfortable place to sit and enjoy the outdoors. Additional features include a one-car attached garage, plenty of overall living space, and a convenient single-story ranch layout. Located in the North County School District, this home combines indoor space, outdoor amenities, storage, and future potential all in one property. Whether you’re looking for your first home or simply want a property with plenty of room inside and out, this ranch offers a great opportunity. With its large yard, park access, pool, covered patio, full basement, spacious living areas, and convenient main-level layout, this home is ready for its next owner to make it their own. Schedule your showing today and come see everything this property has to offer!...
Contact an agent
Home facts
- Year built:1972
- Subdivision & Development:South Grant Add
- Listing ID #:26053240
- Added:67 day(s) ago
- Updated:October 24, 2026 at 03:29 PM
Rooms and interior
- Bedrooms:3
- Total bathrooms:2
- Full bathrooms:2
- Rooms Total:8
- Kitchen Description:Dishwasher, Microwave, Refrigerator
- Basement:Yes
- Basement Description:Bath/Stubbed, Full, Unfinished, Walk-Out Access, Walk-Up Access
- Living area:1,296 sq. ft.
Heating and cooling
- Cooling:Central Air
- Heating:Forced Air, Natural Gas
- Central air:Yes
Structure and exterior
- Roof:Metal
- Year built:1972
- Building area:1,296 sq. ft.
- Lot area:0.82 Acres
- Lot Features:Corner Lot
- Architectural Style:Ranch
- Construction Materials:Vinyl Siding
- Levels:1 Story
Schools
- High school:North Co. Sr. High
- Middle school:North Co. Middle
- Elementary school:North County Parkside Elem.
Utilities
- Water:Public
- Sewer:Public Sewer
Finances and disclosures
- Price:$249,900
- Price per sq. ft.:$192.82
- Tax amount:$1,339 (2025)
Features and amenities
- Amenities:Open Floorplan
Parking
- Total parking spaces:2
- Parking description:1 Carport Space(s)
- Garage:Yes
- Garage spaces:1
- Carport spaces:1
 Copyright 2026 Mid-America Regional Information Systems. All rights reserved. Listings courtesy of Mid-America Regional Information Systems as distributed by MLS GRID <Last Updated October 24, 2026. Mid-America Regional Information Systems provides content displayed here (“provided content”) on an “as is” basis and makes no representations or warranties regarding the provided content, including, but not limited to those of non-infringement, timeliness, accuracy, or completeness. Individuals and companies using information presented are responsible for verification and validation of information they utilize and present to their customers and clients. Mid-America Regional Information Systems will not be liable for any damage or loss resulting from use of the provided content or the products available through Portals, IDX, VOW, and/or Syndication. Recipients of this information shall not resell, redistribute, reproduce, modify, or otherwise copy any portion thereof without the expressed written consent of Mid-America Regional Information Systems. MO_MARIS Member Broker: Tina Besserman
New listings near 810 S School Street
- New
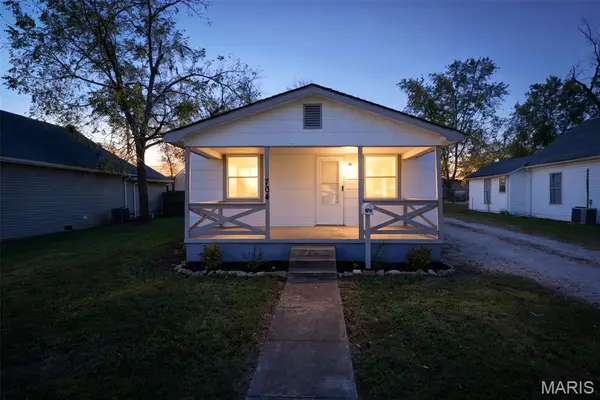 $135,000Active2 beds 1 baths888 sq. ft.
704 N Desloge Drive, Desloge, MO 63601
MLS# 26068141Listed by: FREEDOM REALTY MO, LLC  $260,000Active3 beds 2 baths1,500 sq. ft.
608 Monroe Street, Desloge, MO 63601
MLS# 26065578Listed by: TRIPLE CREEK REALTY LLC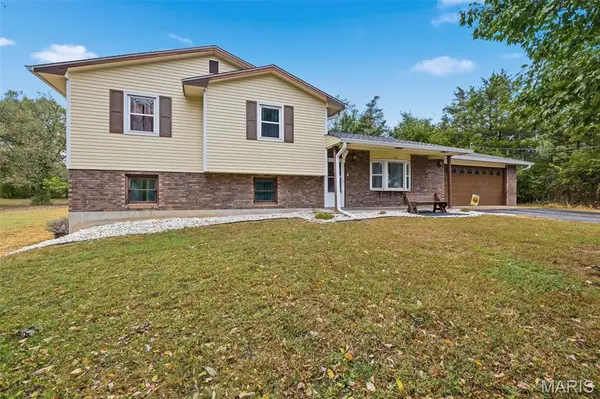 $299,900Pending3 beds 2 baths1,612 sq. ft.
405 Chadrick Drive, Desloge, MO 63601
MLS# 26064261Listed by: KELLER WILLIAMS REALTY PLATINUM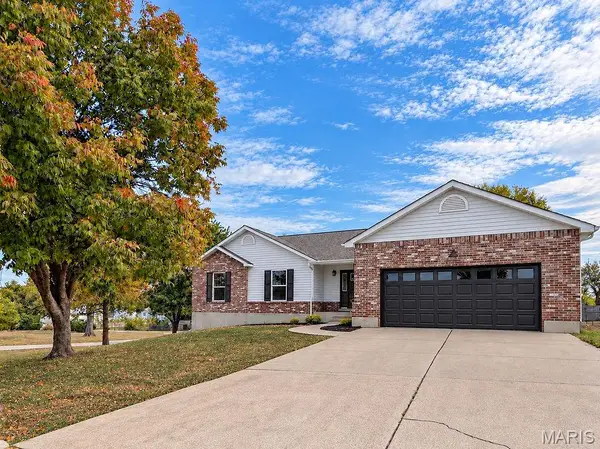 $310,000Pending3 beds 3 baths2,134 sq. ft.
600 N Tyler Street, Desloge, MO 63601
MLS# 26063332Listed by: ROOTED REAL ESTATE & AUCTION CO.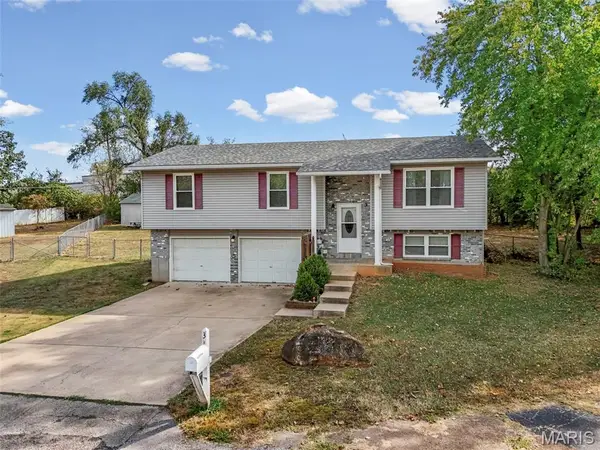 $270,000Active3 beds 2 baths1,842 sq. ft.
3 Bradley Court, Desloge, MO 63601
MLS# 26063606Listed by: ROOTED REAL ESTATE & AUCTION CO.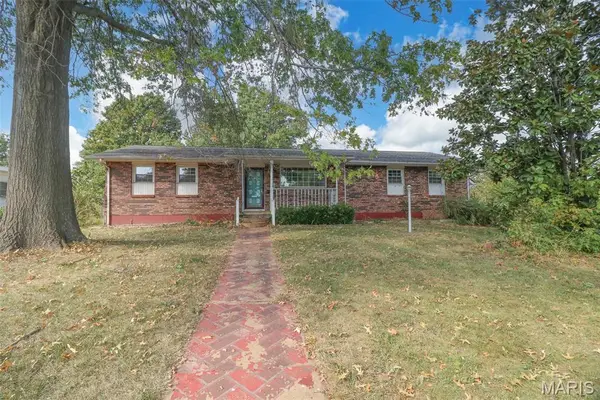 $229,000Active4 beds 2 baths2,473 sq. ft.
103 S Roosevelt Street, Desloge, MO 63601
MLS# 26063225Listed by: WOLFE REALTY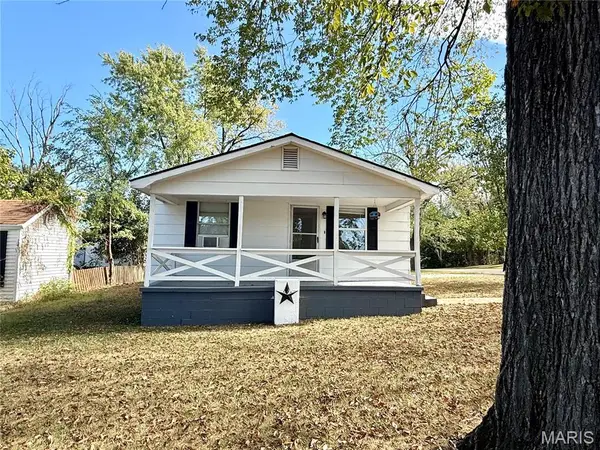 $135,000Pending2 beds 1 baths888 sq. ft.
414 Monroe Street, Desloge, MO 63601
MLS# 26062698Listed by: PREMIER FARM REALTY GROUP LLC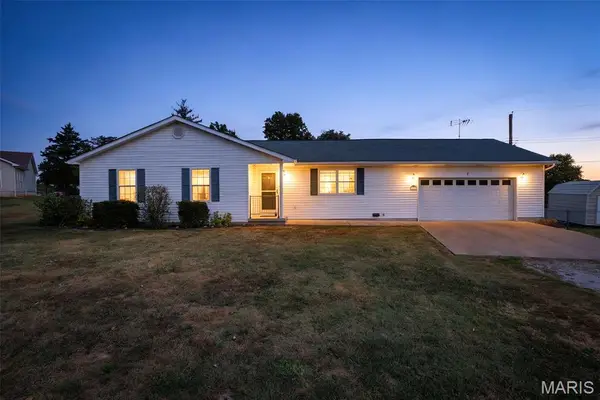 $249,900Pending3 beds 2 baths1,476 sq. ft.
7 Redbud Court, Desloge, MO 63601
MLS# 26062277Listed by: RE/MAX BEST CHOICE $299,000Pending4 beds 2 baths2,042 sq. ft.
217 Fir Street, Desloge, MO 63601
MLS# 26062024Listed by: FREEDOM REALTY MO, LLC $225,000Pending3 beds 2 baths1,219 sq. ft.
1127 Stone Crest Drive, Desloge, MO 63628
MLS# 26059875Listed by: KELLER WILLIAMS REALTY PLATINUM


Protect your home and budget from life's surprises with an Assurant Home Warranty, backed by a partner that supports you through every step of homeownership. Explore Plans.
©2026 Century 21 Real Estate LLC. All rights reserved. CENTURY 21®, the CENTURY 21 Logo and C21® are service marks owned by Century 21 Real Estate LLC. Century 21 Real Estate LLC fully supports the principles of the Fair Housing Act and the Equal Opportunity Act. Each office is independently owned and operated. Listing information is deemed reliable but not guaranteed accurate.