
21805 Torrent Drive, Devils Elbow, MO 65457
Local realty services provided by:CENTURY 21 Bailey & Co.
21805 Torrent Drive,Devils Elbow, MO 65457
$1,249,000
- 4 Beds
- 2 Baths
- 1,500 sq. ft.
- Farm
- Active
Listed by: jeffrey browning
Office: living the dream inc.
MLS#:26061553
Source:MO_MARIS
Price summary
- Price:$1,249,000
- Price per sq. ft.:$832.67
About this home
Paradise on the Big Piney! 104.72 acres with 1+ mile of Big Piney River frontage, 20 acres of private lakes & year-round spring-fed water. Custom rustic cabin by local builder with park-like setting, mowed ATV/walking trails, and daily deer & turkey. Premier smallmouth bass fishing out your back door - Big Piney is a MO Smallmouth Special Management Area known for trophy smallmouth in deep pools & rocky shoals. Fish by kayak, canoe or wade. Inside features wood floors, open ceilings, floor-to-ceiling stone fireplace & walls of windows overlooking river & lake. 5 min to Devils Elbow amenities,2 hours to St. Louis, 1 hr to Springfield.
Contact an agent
Home facts
- Year built:2005
- Subdivision & Development:N/A
- Listing ID #:26061553
- Added:17 day(s) ago
- Updated:October 11, 2026 at 03:47 PM
Rooms and interior
- Bedrooms:4
- Total bathrooms:2
- Full bathrooms:1
- Half bathrooms:1
- Rooms Total:9
- Living area:1,500 sq. ft.
Heating and cooling
- Cooling:Central Air, Electric
- Heating:Electric, Wood
- Central air:Yes
Structure and exterior
- Year built:2005
- Building area:1,500 sq. ft.
- Lot area:104.72 Acres
- Lot Features:Waterfront, Wooded
- Architectural Style:Rustic
- Construction Materials:Cedar
Schools
- High school:Waynesville Sr. High
- Middle school:Waynesville Middle
- Elementary school:Waynesville R-VI
Utilities
- Water:Spring, Well
- Sewer:Septic Tank
Finances and disclosures
- Price:$1,249,000
- Price per sq. ft.:$832.67
- Tax amount:$1,052 (2025)
Parking
- Total parking spaces:1
- Parking description:Detached
- Garage:Yes
- Garage spaces:1
 Copyright 2026 Mid-America Regional Information Systems. All rights reserved. Listings courtesy of Mid-America Regional Information Systems as distributed by MLS GRID <Last Updated October 11, 2026. Mid-America Regional Information Systems provides content displayed here (“provided content”) on an “as is” basis and makes no representations or warranties regarding the provided content, including, but not limited to those of non-infringement, timeliness, accuracy, or completeness. Individuals and companies using information presented are responsible for verification and validation of information they utilize and present to their customers and clients. Mid-America Regional Information Systems will not be liable for any damage or loss resulting from use of the provided content or the products available through Portals, IDX, VOW, and/or Syndication. Recipients of this information shall not resell, redistribute, reproduce, modify, or otherwise copy any portion thereof without the expressed written consent of Mid-America Regional Information Systems. MO_MARIS Member Broker: Tina Besserman
New listings near 21805 Torrent Drive
 $665,000Active4 beds 5 baths4,336 sq. ft.
11126 Highway Z, Devils Elbow, MO 65457
MLS# 26041137Listed by: WALKER REAL ESTATE TEAM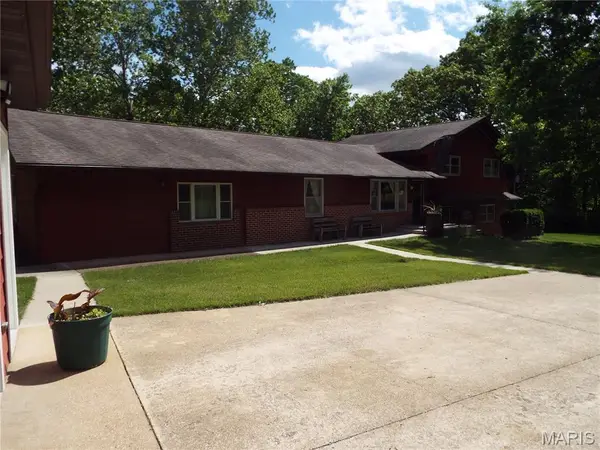 $387,000Active5 beds 3 baths3,144 sq. ft.
21482 Teardrop Road, Devils Elbow, MO 65584
MLS# 26028181Listed by: EXIT ALL AMERICAN REALTY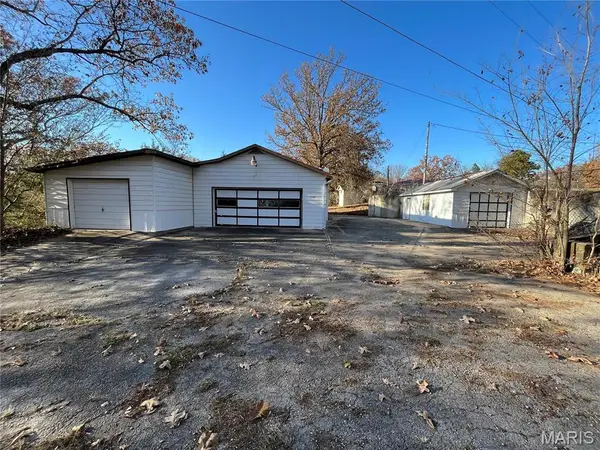 $129,900Active-- beds -- baths2,028 sq. ft.
21987 Teak Lane, St Robert, MO 65584
MLS# 25078360Listed by: WALKER REAL ESTATE TEAM


Protect your home and budget from life's surprises with an Assurant Home Warranty, backed by a partner that supports you through every step of homeownership. Explore Plans.
©2026 Century 21 Real Estate LLC. All rights reserved. CENTURY 21®, the CENTURY 21 Logo and C21® are service marks owned by Century 21 Real Estate LLC. Century 21 Real Estate LLC fully supports the principles of the Fair Housing Act and the Equal Opportunity Act. Each office is independently owned and operated. Listing information is deemed reliable but not guaranteed accurate.