
4036 Canebrake Valley Drive, Dittmer, MO 63023
Local realty services provided by:CENTURY 21 Bailey & Co.
4036 Canebrake Valley Drive,Dittmer, MO 63023
$450,000
- 4 Beds
- 3 Baths
- 2,368 sq. ft.
- Single family
- Active
Listed by: laura m massey
Office: property brokers real estate, llc.
MLS#:26052378
Source:MO_MARIS
Price summary
- Price:$450,000
- Price per sq. ft.:$190.03
- Monthly HOA dues:$29.17
About this home
When you want quality & peace and quiet, start here!
Showings start Sunday the 16th
With OVER 11 Acres!!! - This spacious & meticulously kept property is a grand place to call HOME! Step into the entry with hardwood floors & wide staircases. On the main level you will find the same flooring with vaulted ceilings a fireplace. On to the dining room & kitchen and out the sliding doors to your new deck and patio overlooking the fenced backyard.
In the master suite you'll find more vaults and hardwoods and a spa-like bath with large walk-in closet. The tasteful & neutral decor will go with almost anything. On the lower level you will find what could be used as your 4th bedroom or a rec room, It has its own full bath! The oversized two-car garage features a workshop and plenty of space for your trucks and toys! There's a four-car carport and a she shed on site. They overlook the front fields with apple, peach and pear trees and rows of blackberries. You'll see plenty of wildlife and deer crossings here. The extras like the long blacktop entry, the aggregate driveway and the high impact new roofing installed just in the last year, Will seal the deal for you! Just come take a look...
Contact an agent
Home facts
- Year built:2005
- Subdivision & Development:Ridgetop Estate Un 02
- Listing ID #:26052378
- Added:9 day(s) ago
- Updated:August 23, 2026 at 03:29 PM
Rooms and interior
- Bedrooms:4
- Total bathrooms:3
- Full bathrooms:3
- Rooms Total:9
- Kitchen Description:Dishwasher, Disposal, Refrigerator
- Basement:Yes
- Basement Description:Concrete, Partially Finished, Storage Space, Walk-Out Access
- Living area:2,368 sq. ft.
Heating and cooling
- Cooling:Central Air
- Heating:Forced Air
- Central air:Yes
Structure and exterior
- Year built:2005
- Building area:2,368 sq. ft.
- Lot area:11.22 Acres
- Lot Features:Pasture
- Architectural Style:Traditional
- Construction Materials:Concrete, Frame, Vinyl Siding
- Foundation Description:Concrete
Schools
- High school:Grandview High
- Middle school:Grandview Middle
- Elementary school:Grandview Elem.
Utilities
- Water:Well
- Sewer:Septic Tank
Finances and disclosures
- Price:$450,000
- Price per sq. ft.:$190.03
- Tax amount:$3,502 (2025)
Parking
- Total parking spaces:6
- Parking description:4 Carport Space(s)
- Garage:Yes
- Garage spaces:2
- Carport spaces:4
 Copyright 2026 Mid-America Regional Information Systems. All rights reserved. Listings courtesy of Mid-America Regional Information Systems as distributed by MLS GRID <Last Updated August 23, 2026. Mid-America Regional Information Systems provides content displayed here (“provided content”) on an “as is” basis and makes no representations or warranties regarding the provided content, including, but not limited to those of non-infringement, timeliness, accuracy, or completeness. Individuals and companies using information presented are responsible for verification and validation of information they utilize and present to their customers and clients. Mid-America Regional Information Systems will not be liable for any damage or loss resulting from use of the provided content or the products available through Portals, IDX, VOW, and/or Syndication. Recipients of this information shall not resell, redistribute, reproduce, modify, or otherwise copy any portion thereof without the expressed written consent of Mid-America Regional Information Systems. MO_MARIS Member Broker: Tina Besserman
New listings near 4036 Canebrake Valley Drive
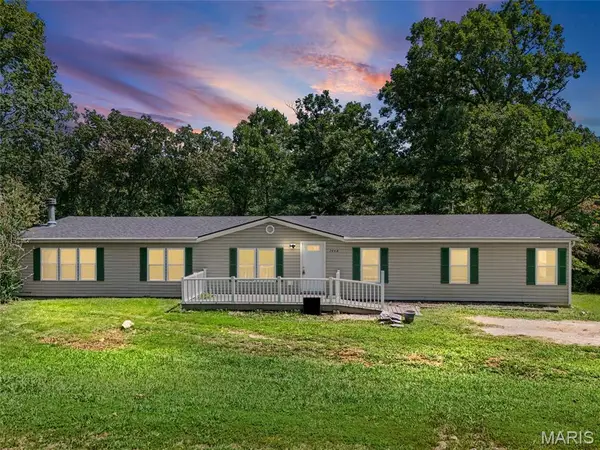 $239,900Pending3 beds 2 baths2,312 sq. ft.
7448 Turn Bo Ranch Road, Dittmer, MO 63023
MLS# 26052731Listed by: NETTWORK GLOBAL $373,700Active4 beds 3 baths2,491 sq. ft.
180 Cedargate Drive, Dittmer, MO 63023
MLS# 26051119Listed by: R TOWNE REAL ESTATE, LLC $877,400Pending4 beds 3 baths1,144 sq. ft.
8578 Lizard Lane, Grubville, MO 63023
MLS# 26051020Listed by: MIDWEST LAND GROUP LLC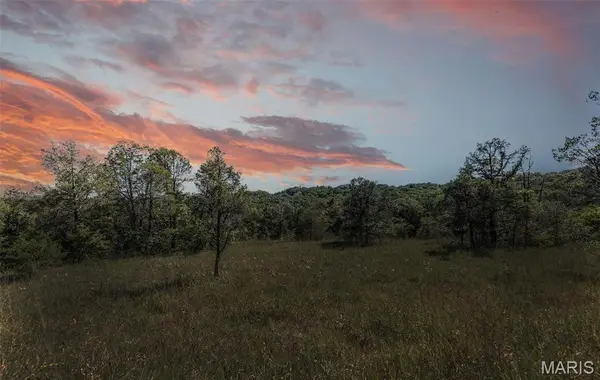 $224,000Active-- beds -- baths
43 acres +/- Ridge Rd, Dittmer, MO 63023
MLS# 26032972Listed by: KELLER WILLIAMS REALTY ST. LOUIS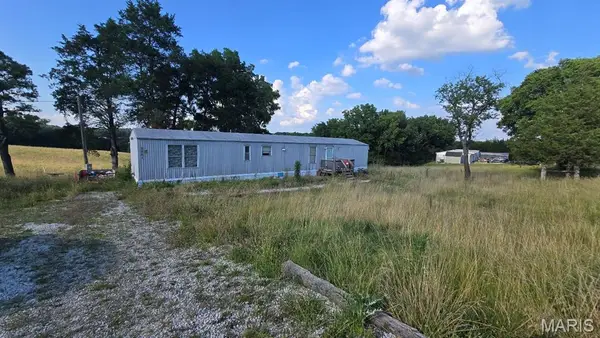 $105,000Active2 beds 2 baths938 sq. ft.
8861 Shur Lee Lane, Dittmer, MO 63023
MLS# 26043693Listed by: WORTH CLARK REALTY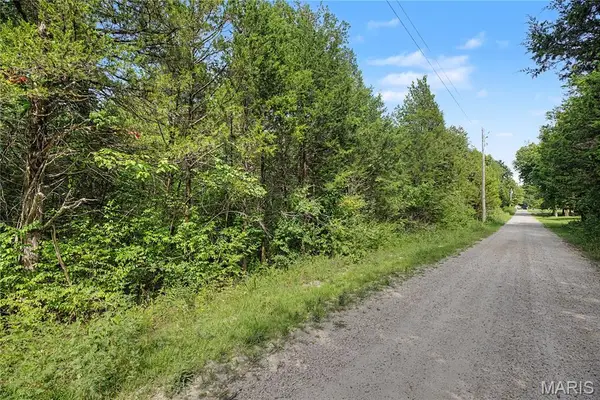 $19,900Pending2.06 Acres
55 & 56 Cedargate, Dittmer, MO 63023
MLS# 26048002Listed by: REALTY EXECUTIVES PREMIERE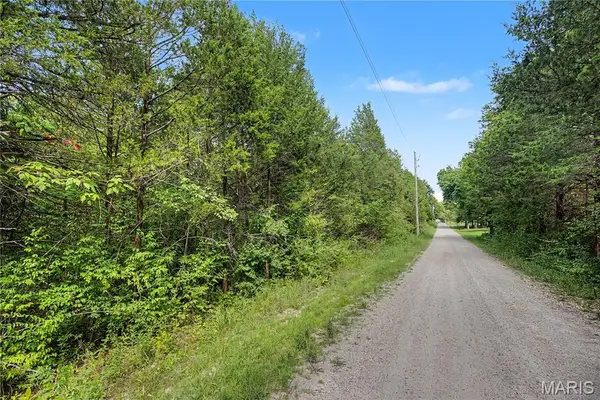 $19,900Pending2.08 Acres
53 & 54 Cedargate, Dittmer, MO 63023
MLS# 26048006Listed by: REALTY EXECUTIVES PREMIERE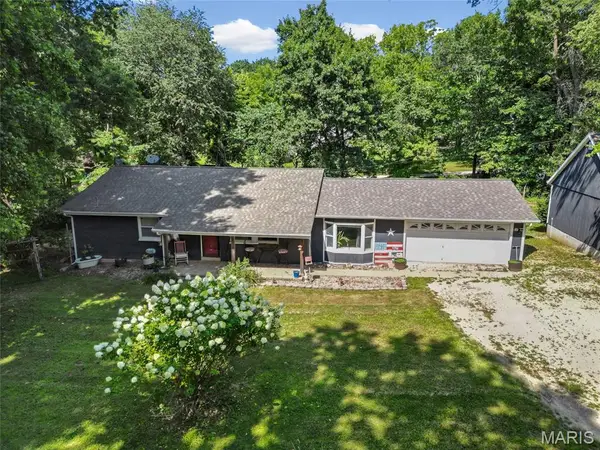 $320,000Pending3 beds 2 baths1,597 sq. ft.
9175 Jones Creek Road, Dittmer, MO 63023
MLS# 26045498Listed by: EPIQUE REALTY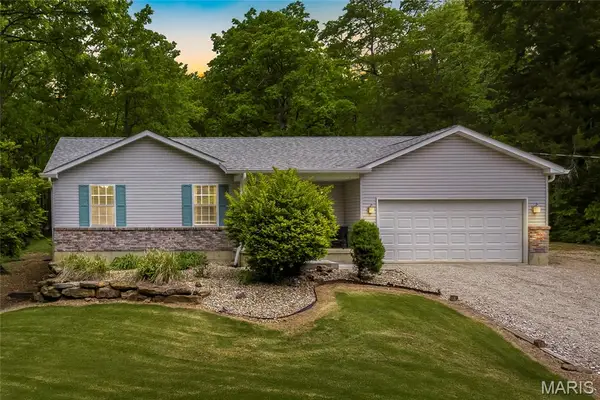 $350,000Pending3 beds 2 baths1,374 sq. ft.
4041 Canebrake Valley Drive, Dittmer, MO 63023
MLS# 26022154Listed by: EXP REALTY, LLC


Protect your home and budget from life's surprises with an Assurant Home Warranty, backed by a partner that supports you through every step of homeownership. Explore Plans.
©2026 Century 21 Real Estate LLC. All rights reserved. CENTURY 21®, the CENTURY 21 Logo and C21® are service marks owned by Century 21 Real Estate LLC. Century 21 Real Estate LLC fully supports the principles of the Fair Housing Act and the Equal Opportunity Act. Each office is independently owned and operated. Listing information is deemed reliable but not guaranteed accurate.