
8144 S Slope Drive, Dittmer, MO 63023
Local realty services provided by:CENTURY 21 Community
8144 S Slope Drive,Dittmer, MO 63023
$345,000
- 4 Beds
- 3 Baths
- 2,460 sq. ft.
- Single family
- Pending
Listed by: anne m watkins
Office: grace street realty
MLS#:26060457
Source:MO_MARIS
Price summary
- Price:$345,000
- Price per sq. ft.:$140.24
- Monthly HOA dues:$29.17
About this home
SPACE, PRIVACY, AND SO MUCH TO OFFER! Situated on 3 beautiful acres, this well-maintained 4-bedroom, 3-bath ranch offers the perfect combination of comfort, functionality, and room to spread out! From the moment you arrive, you’ll appreciate the ample parking for guests, boats, RVs, and all your outdoor toys! There’s even potential to expand the existing garage with an additional two-car garage. A storage shed and ATV riding trail add to the possibilities this property has to offer. Step inside to find a freshly painted interior featuring soaring cathedral ceilings in the living room and kitchen, beautiful hardwood and tile flooring, and crown molding throughout the main level plus Main Level Laundry. The spacious primary suite offers a private full bath and plenty of room to unwind. The finished walkout lower level provides even more versatile living space, featuring a fourth bedroom, plus an additional sleeping area or bonus room, a full bathroom, and a comfortable family/recreation room with plank flooring and recessed lighting. You’ll also find a Large dedicated storage room with shelving and a unique gun safe room complete with a commercial-grade vault door! Whether you’re looking for room to entertain, space for hobbies, multigenerational living possibilities, or simply a little peace and privacy, this property has the flexibility to fit your needs. Other Features Workshop in garage with garage mop sink, built in ceiling winch, doggie door, Hardwire Home Generator. Three acres, multiple living spaces, and endless possibilities—all in one place!...
Contact an agent
Home facts
- Year built:2005
- Subdivision & Development:Ridgetop Estates
- Listing ID #:26060457
- Added:28 day(s) ago
- Updated:October 24, 2026 at 09:14 AM
Rooms and interior
- Bedrooms:4
- Total bathrooms:3
- Full bathrooms:3
- Rooms Total:10
- Kitchen Description:Dishwasher, Microwave, Refrigerator
- Basement:Yes
- Basement Description:Finished, Full, Sleeping Area, Storage Space, Walk-Out Access
- Living area:2,460 sq. ft.
Heating and cooling
- Cooling:Central Air
- Heating:Electric
- Central air:Yes
Structure and exterior
- Year built:2005
- Building area:2,460 sq. ft.
- Lot area:3 Acres
- Architectural Style:Ranch
- Construction Materials:Frame, Vinyl Siding
- Levels:1 Story
Schools
- High school:Grandview High
- Middle school:Grandview Middle
- Elementary school:Grandview Elem.
Utilities
- Water:Well
- Sewer:Septic Tank
Finances and disclosures
- Price:$345,000
- Price per sq. ft.:$140.24
- Tax amount:$2,360 (2025)
Features and amenities
- Amenities:Cathedral Ceiling(s), Open Floorplan, Pantry
Parking
- Parking description:Garage Door Opener, Oversized, Workshop in Garage
- Garage:Yes
- Garage spaces:2
 Copyright 2026 Mid-America Regional Information Systems. All rights reserved. Listings courtesy of Mid-America Regional Information Systems as distributed by MLS GRID <Last Updated October 24, 2026. Mid-America Regional Information Systems provides content displayed here (“provided content”) on an “as is” basis and makes no representations or warranties regarding the provided content, including, but not limited to those of non-infringement, timeliness, accuracy, or completeness. Individuals and companies using information presented are responsible for verification and validation of information they utilize and present to their customers and clients. Mid-America Regional Information Systems will not be liable for any damage or loss resulting from use of the provided content or the products available through Portals, IDX, VOW, and/or Syndication. Recipients of this information shall not resell, redistribute, reproduce, modify, or otherwise copy any portion thereof without the expressed written consent of Mid-America Regional Information Systems. MO_MARIS Member Broker: Danielle Little
New listings near 8144 S Slope Drive
- Coming Soon
 $589,000Coming Soon3 beds 2 baths1,496 sq. ft.
10224 Cedar Tree Lane, Dittmer, MO 63023
MLS# 26064650Listed by: REALTY EXECUTIVES OF ST. LOUIS 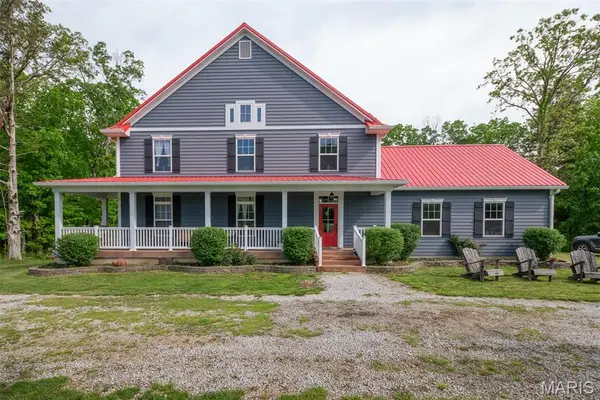 $850,000Active3 beds 3 baths2,457 sq. ft.
7877 Sylvan Place, Dittmer, MO 63023
MLS# 26064916Listed by: REALTY EXECUTIVES OF ST. LOUIS $198,900Pending2 beds 1 baths1,144 sq. ft.
10229 Tranquil Lane, Dittmer, MO 63023
MLS# 26064020Listed by: THE AGENCY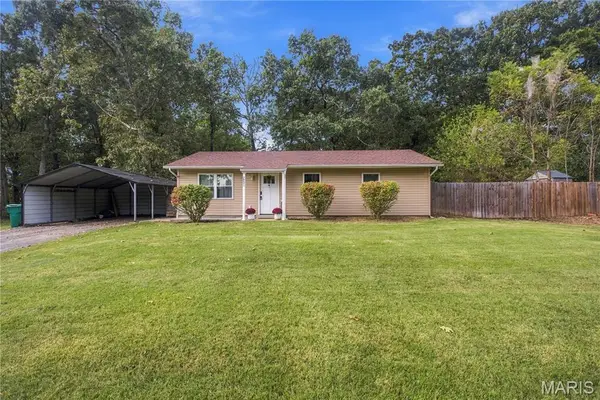 $184,000Pending3 beds 1 baths960 sq. ft.
7931 White Oak Drive, Dittmer, MO 63023
MLS# 26064313Listed by: SELECT PROPERTIES $385,000Active3 beds 2 baths1,431 sq. ft.
9143 Jones Creek Road, Dittmer, MO 63023
MLS# 26062101Listed by: RE/MAX BEST CHOICE ST. LOUIS $99,000Pending3 beds 1 baths810 sq. ft.
136 Shore Acres Drive, Dittmer, MO 63023
MLS# 26060725Listed by: RYAN L. RICHERT $369,900Pending3 beds 2 baths2,118 sq. ft.
166 Grand View Drive, Dittmer, MO 63023
MLS# 26060828Listed by: THE HERMANN LONDON GROUP LLC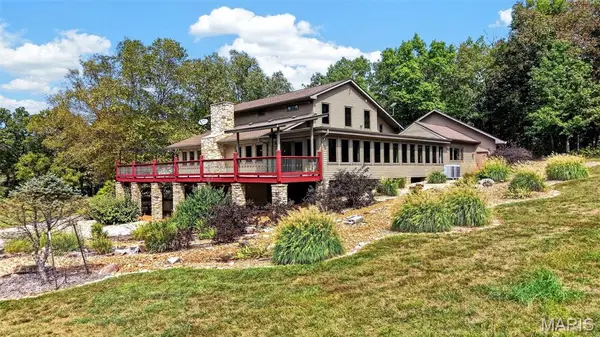 $1,200,000Active4 beds 4 baths4,623 sq. ft.
6388 Salamone Road, Cedar Hill, MO 63016
MLS# 26059308Listed by: COMPASS REALTY GROUP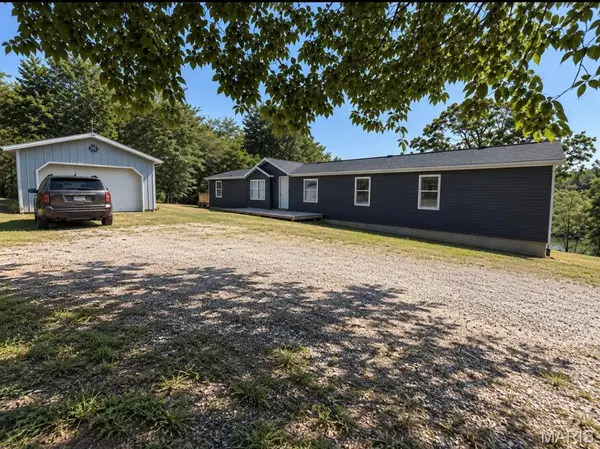 $279,900Pending4 beds 2 baths2,415 sq. ft.
7924 W Forest Hills Drive, Dittmer, MO 63023
MLS# 26059942Listed by: RE/MAX INTEGRITY


Protect your home and budget from life's surprises with an Assurant Home Warranty, backed by a partner that supports you through every step of homeownership. Explore Plans.
©2026 Century 21 Real Estate LLC. All rights reserved. CENTURY 21®, the CENTURY 21 Logo and C21® are service marks owned by Century 21 Real Estate LLC. Century 21 Real Estate LLC fully supports the principles of the Fair Housing Act and the Equal Opportunity Act. Each office is independently owned and operated. Listing information is deemed reliable but not guaranteed accurate.