20230 Harlequin Lane, Dixon, MO 65459
Local realty services provided by:CENTURY 21 Broughton Team
20230 Harlequin Lane,Dixon, MO 65459
$284,500
- 5 Beds
- 4 Baths
- 2,762 sq. ft.
- Single family
- Active
Listed by: michele carmack, haley carmack
Office: exp realty, llc.
MLS#:26048803
Source:MO_MARIS
Price summary
- Price:$284,500
- Price per sq. ft.:$103.01
About this home
HUGE SAVINGS! An awesome Price Improvement has been made! Welcome to this spacious 5-bedroom, 4-bathroom home in the Waynesville School District!! Located in a beautiful neighborhood, and Nestled on over an acre in a peaceful country setting just minutes from Fort Leonard Wood! With all the conveniences of I-44, FLW, Schools, Shopping and more just minutes away! This home has more than 2,600 square feet of living space, and offers a flexible layout designed for both everyday living and entertaining. The main level features an inviting living room with a cozy gas fireplace, a well-appointed kitchen with ample cabinetry, a center island, breakfast bar, and an adjoining dining area perfect for gathering with family and friends. The private primary suite includes a walk-in closet and an en-suite bath complete with a relaxing jetted tub and separate shower. The Laundry room is right next to the Main Floor Primary Suite for added convenience.
The finished walk-out basement expands your living space with a 2nd Master Suite identical in size and lay-out to the one upstairs, with more additional bedrooms, bathrooms, and a large family or recreation room—ideal for guests, a home office, or multi-generational living. Outside, enjoy the privacy of wooded backdrop behind the fenced backyard, on a beautiful 1.15-acre lot surrounded by mature trees, offering plenty of room for outdoor activities, gardening, or simply relaxing on the deck or patio while taking in the peaceful views. A secure poultry coop+run is also included for anyone inclined towards chickens, etc. and sustainable living. If you’ve been searching for the perfect combination of space, comfort, and a quiet country atmosphere with convenient access to local amenities, this home is one you won’t want to miss. Schedule your private showing today!...
Contact an agent
Home facts
- Year built:2004
- Subdivision & Development:The Timbers
- Listing ID #:26048803
- Added:76 day(s) ago
- Updated:October 13, 2026 at 10:51 PM
Rooms and interior
- Bedrooms:5
- Total bathrooms:4
- Full bathrooms:4
- Rooms Total:15
- Kitchen Description:Dishwasher, Microwave, Refrigerator
- Basement:Yes
- Basement Description:Full, Sleeping Area, Walk-Out Access
- Living area:2,762 sq. ft.
Heating and cooling
- Cooling:Central Air, Electric
- Heating:Electric, Heat Pump
- Central air:Yes
Structure and exterior
- Year built:2004
- Building area:2,762 sq. ft.
- Lot area:1.15 Acres
- Architectural Style:Ranch
- Construction Materials:Vinyl Siding
- Levels:1 Story
Schools
- High school:Waynesville Sr. High
- Middle school:Waynesville Middle
- Elementary school:Waynesville R-VI
Utilities
- Water:Public
- Sewer:Public Sewer
Finances and disclosures
- Price:$284,500
- Price per sq. ft.:$103.01
- Tax amount:$1,556 (2025)
Features and amenities
- Amenities:Breakfast Bar, Coffered Ceiling(s)
Parking
- Garage:Yes
- Garage spaces:2
 Copyright 2026 Mid-America Regional Information Systems. All rights reserved. Listings courtesy of Mid-America Regional Information Systems as distributed by MLS GRID <Last Updated October 13, 2026. Mid-America Regional Information Systems provides content displayed here (“provided content”) on an “as is” basis and makes no representations or warranties regarding the provided content, including, but not limited to those of non-infringement, timeliness, accuracy, or completeness. Individuals and companies using information presented are responsible for verification and validation of information they utilize and present to their customers and clients. Mid-America Regional Information Systems will not be liable for any damage or loss resulting from use of the provided content or the products available through Portals, IDX, VOW, and/or Syndication. Recipients of this information shall not resell, redistribute, reproduce, modify, or otherwise copy any portion thereof without the expressed written consent of Mid-America Regional Information Systems.
New listings near 20230 Harlequin Lane
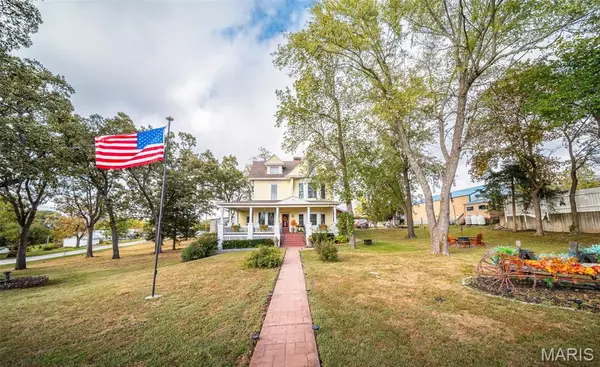 $299,900Active4 beds 2 baths3,304 sq. ft.
104 W 3rd Street, Dixon, MO 65459
MLS# 26062489Listed by: EXP REALTY, LLC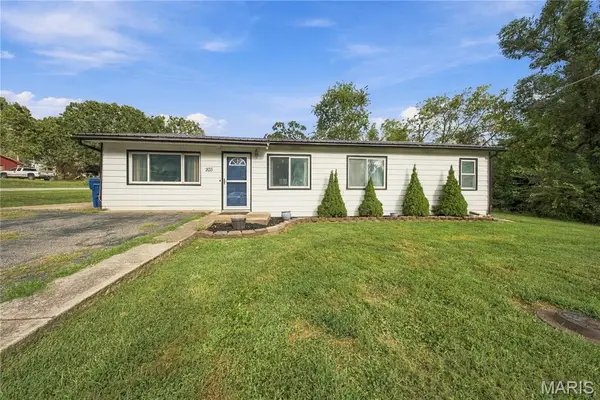 $172,900Active4 beds 1 baths1,344 sq. ft.
203 N Ellen Street, Dixon, MO 65459
MLS# 26060581Listed by: EXP REALTY, LLC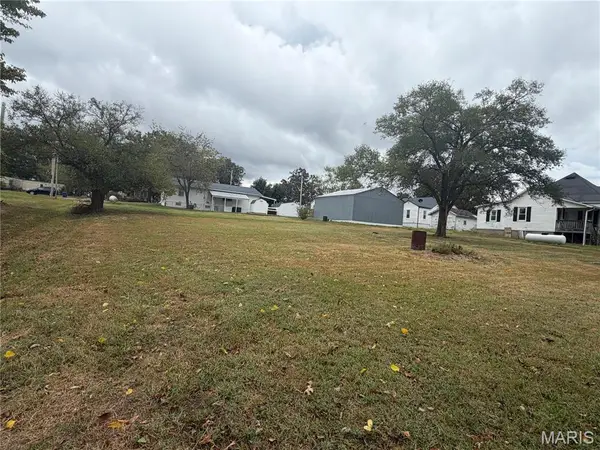
 $12,500Active0.23 Acres
000 Magnolia Alley, Dixon, MO 65459
MLS# 26059135Listed by: CENTURY 21 COMMUNITY $70,000Active2 beds 1 baths988 sq. ft.
601 W 3rd Street, Dixon, MO 65459
MLS# 26058129Listed by: EXP REALTY, LLC $99,000Active3 beds 1 baths1,128 sq. ft.
101 E 6th Street, Dixon, MO 65459
MLS# 26058117Listed by: EXP REALTY, LLC $125,000Active3 beds 1 baths832 sq. ft.
205 Maple Street S, Dixon, MO 65459
MLS# 26056538Listed by: EXP REALTY, LLC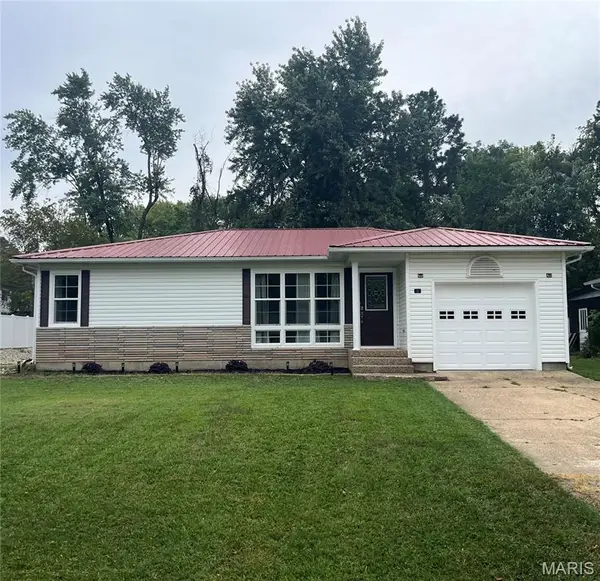 $137,000Pending3 beds 1 baths1,036 sq. ft.
107 E 6th Street, Dixon, MO 65459
MLS# 26054265Listed by: FATHOM REALTY MO, LLC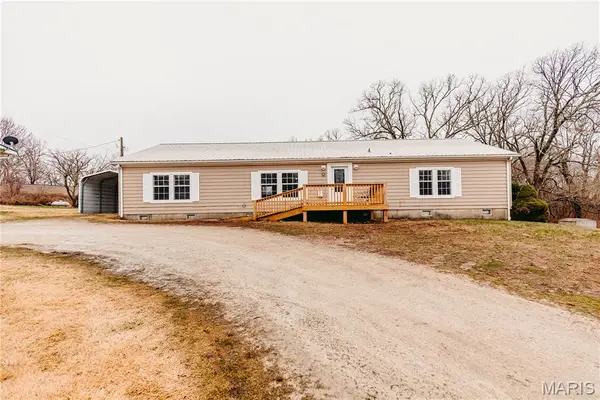 $180,000Pending3 beds 2 baths2,432 sq. ft.
215 E 5th Street, Dixon, MO 65459
MLS# 26046034Listed by: MARTIN SIGNATURE GROUP, LLC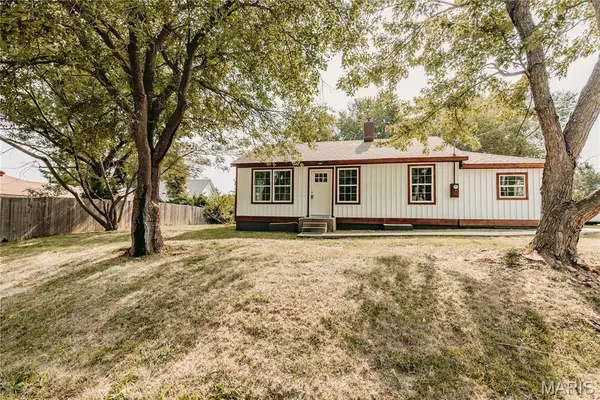 $117,000Active2 beds 2 baths1,078 sq. ft.
303 S Pine Street, Dixon, MO 65459
MLS# 26051372Listed by: MARTIN SIGNATURE GROUP, LLC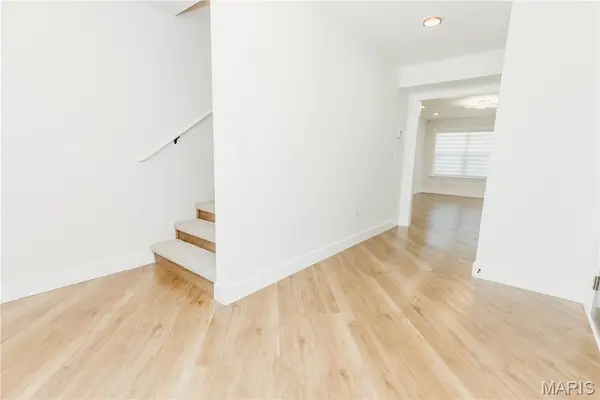 $289,000Active4 beds 3 baths2,134 sq. ft.
501 N Pine Street, Dixon, MO 65459
MLS# 26046013Listed by: MARTIN SIGNATURE GROUP, LLC


Protect your home and budget from life's surprises with an Assurant Home Warranty, backed by a partner that supports you through every step of homeownership. Explore Plans.
©2026 Century 21 Real Estate LLC. All rights reserved. CENTURY 21®, the CENTURY 21 Logo and C21® are service marks owned by Century 21 Real Estate LLC. Century 21 Real Estate LLC fully supports the principles of the Fair Housing Act and the Equal Opportunity Act. Each office is independently owned and operated. Listing information is deemed reliable but not guaranteed accurate.