
20250 Harlequin Lane, Dixon, MO 65459
Local realty services provided by:CENTURY 21 Community
20250 Harlequin Lane,Dixon, MO 65459
$290,000
- 5 Beds
- 3 Baths
- 3,432 sq. ft.
- Single family
- Active
Listed by: dominic franke, adam hoff
Office: homebound realty llc.
MLS#:26047081
Source:MO_MARIS
Price summary
- Price:$290,000
- Price per sq. ft.:$84.5
About this home
Welcome home to this freshly rehabbed 5-bedroom, 3-bath ranch offering over 3,000 square feet of finished living space on just over an acre! Designed for comfortable everyday living and effortless entertaining, the main level features an open floor plan with vaulted ceilings, laminate flooring, and a cozy corner gas fireplace. The updated kitchen offers ceramic tile flooring, oak cabinetry, a breakfast bar, and a spacious walk-in pantry. The main-floor primary suite includes a vaulted ceiling, walk-in closet, and private bath with tile flooring and a walk-in shower, while two additional bedrooms and a full bath provide plenty of room for family or guests. The finished walk-out lower level expands the living space with a fourth bedroom, large family room with stove-style fireplace, an additional potential primary suite with an oversized walk-in closet and custom shelving, plus a full bath featuring a full size tub and separate shower. Outside, enjoy the large back deck, covered patio, expansive flat backyard, and fenced area—perfect for kids, pets, gatherings, and relaxing. Extra parking provides room for a boat, RV, or recreational toys. Freshly updated and truly move-in ready, this spacious home is just waiting for a new family to make it their own!...
Contact an agent
Home facts
- Year built:2003
- Subdivision & Development:The Timbers
- Listing ID #:26047081
- Added:2 day(s) ago
- Updated:August 02, 2026 at 03:18 PM
Rooms and interior
- Bedrooms:5
- Total bathrooms:3
- Full bathrooms:3
- Rooms Total:13
- Basement:Yes
- Basement Description:Partially Finished
- Living area:3,432 sq. ft.
Heating and cooling
- Cooling:Central Air, Electric
- Heating:Forced Air
- Central air:Yes
Structure and exterior
- Year built:2003
- Building area:3,432 sq. ft.
- Lot area:1.14 Acres
- Architectural Style:Traditional
- Construction Materials:Brick Veneer, Vinyl Siding
- Levels:1 Story
Schools
- High school:Waynesville Sr. High
- Middle school:Waynesville Middle
- Elementary school:Waynesville R-VI
Utilities
- Water:Public
- Sewer:Public Sewer
Finances and disclosures
- Price:$290,000
- Price per sq. ft.:$84.5
- Tax amount:$1,796 (2025)
Parking
- Garage:Yes
- Garage spaces:2
 Copyright 2026 Mid-America Regional Information Systems. All rights reserved. Listings courtesy of Mid-America Regional Information Systems as distributed by MLS GRID <Last Updated August 2, 2026. Mid-America Regional Information Systems provides content displayed here (“provided content”) on an “as is” basis and makes no representations or warranties regarding the provided content, including, but not limited to those of non-infringement, timeliness, accuracy, or completeness. Individuals and companies using information presented are responsible for verification and validation of information they utilize and present to their customers and clients. Mid-America Regional Information Systems will not be liable for any damage or loss resulting from use of the provided content or the products available through Portals, IDX, VOW, and/or Syndication. Recipients of this information shall not resell, redistribute, reproduce, modify, or otherwise copy any portion thereof without the expressed written consent of Mid-America Regional Information Systems. MO_MARIS Member Broker: Danielle Little
New listings near 20250 Harlequin Lane
- New
 $199,900Active2 beds 2 baths998 sq. ft.
505 W 2nd Street, Dixon, MO 65459
MLS# 26048922Listed by: MARTIN SIGNATURE GROUP, LLC - New
 $219,900Active3 beds 2 baths1,536 sq. ft.
101 S Locust Street, Dixon, MO 65459
MLS# 26046878Listed by: NEXTHOME TEAM ELLIS - New
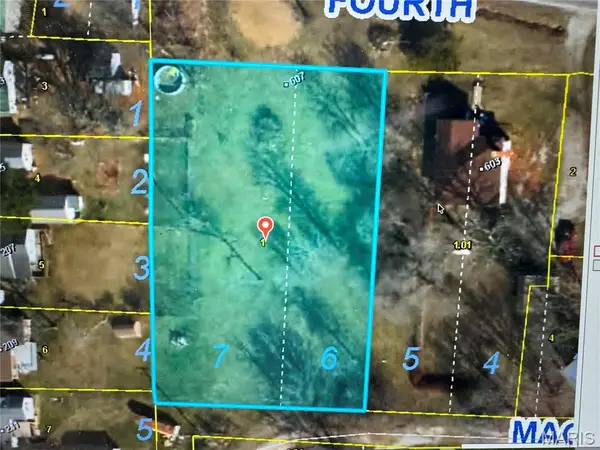 $21,000Active0.57 Acres
0 Fourth Street, Dixon, MO 65459
MLS# 26045975Listed by: MARTIN SIGNATURE GROUP, LLC - New
 $250,000Active3 beds 2 baths1,904 sq. ft.
404 N Ellen Street, Dixon, MO 65459
MLS# 26045230Listed by: EXP REALTY LLC  $145,000Active2 beds 1 baths896 sq. ft.
813 W 4th Street, Dixon, MO 65459
MLS# 26046570Listed by: MARTIN SIGNATURE GROUP, LLC $265,000Pending3 beds 3 baths3,036 sq. ft.
405 N Ellen Street, Dixon, MO 65459
MLS# 26045998Listed by: MARTIN SIGNATURE GROUP, LLC $139,900Pending3 beds 3 baths1,320 sq. ft.
111 Barnett, Dixon, MO 65459
MLS# 26043578Listed by: CROSS CREEK REALTY LLC $249,900Pending3 beds 3 baths2,512 sq. ft.
502 Mcclaren Way, Dixon, MO 65459
MLS# 26040122Listed by: EXP REALTY LLC $219,000Active3 beds 2 baths1,736 sq. ft.
302 Angel Lane, Dixon, MO 65459
MLS# 26041410Listed by: KELLER WILLIAMS REALTY $270,000Active3 beds 3 baths1,652 sq. ft.
206 Lion Street, Dixon, MO 65459
MLS# 26040579Listed by: EXP REALTY, LLC


Protect your home and budget from life's surprises with an Assurant Home Warranty, backed by a partner that supports you through every step of homeownership. Explore Plans.
©2026 Century 21 Real Estate LLC. All rights reserved. CENTURY 21®, the CENTURY 21 Logo and C21® are service marks owned by Century 21 Real Estate LLC. Century 21 Real Estate LLC fully supports the principles of the Fair Housing Act and the Equal Opportunity Act. Each office is independently owned and operated. Listing information is deemed reliable but not guaranteed accurate.