
809 Irwin Street, Duenweg, MO 64841
Local realty services provided by:CENTURY 21 Combs & Associates Real Estate
Listed by: susan d. goodall
Office: legacy real estate
MLS#:60334009
Source:MO_GSBOR
809 Irwin Street,Duenweg, MO 64841
$224,979
- 3 Beds
- 2 Baths
- 1,336 sq. ft.
- Single family
- Active
Price summary
- Price:$224,979
- Price per sq. ft.:$168.4
About this home
What a Great little piece of Heaven. Will maintained Place.Picture pulling into your cozy home with an Asphalt Drive with a cute little home with a 2 care detached garage. Walk upon the front porch to find inside a large living room and to the right is a bonus room and a Master Bedroom and Bath Behind that. Next is an another bedroom with a guest bath between it and another bedroom. All Bedrooms are good Size. To the left of the living room is a Kitchen/Diningroom Combo with Custom Cabinets not to mention the nice size mudroom or Back porch with a great little deck going to the Garage or a very large patio area for those cozy fall evenings.Behind the 2 Car Garage is a workshop shed. This is Truly a Gem. Don't let this slip away.
Contact an agent
Home facts
- Year built:1950
- Subdivision & Development:Unknown
- Listing ID #:60334009
- Added:1 day(s) ago
- Updated:September 17, 2026 at 04:24 AM
Rooms and interior
- Bedrooms:3
- Total bathrooms:2
- Full bathrooms:2
- Flooring:Carpet, Laminate
- Kitchen Description:Dishwasher
- Living area:1,336 sq. ft.
Heating and cooling
- Cooling:Ceiling Fan(s), Central Air
- Heating:Central, Forced Air
- Central air:Yes
Structure and exterior
- Year built:1950
- Building area:1,336 sq. ft.
- Lot area:0.71 Acres
- Lot Features:Level
- Architectural Style:Raised Ranch
- Construction Materials:Frame, Vinyl Siding
- Foundation Description:Block
Schools
- High school:Joplin
- Middle school:Joplin
- Elementary school:Duenweg
Finances and disclosures
- Price:$224,979
- Price per sq. ft.:$168.4
- Tax amount:$962 (2024)
Features and amenities
- Laundry features:W/D Hookup
Parking
- Garage:Yes
- Garage spaces:1
New listings near 809 Irwin Street
 $314,050Pending4 beds 3 baths2,000 sq. ft.
101 Gabriel Boulevard, Duenweg, MO 64841
MLS# 60333842Listed by: KELLER WILLIAMS REALTY ELEVATE $361,469Pending5 beds 4 baths2,550 sq. ft.
104 Gabriel Boulevard, Duenweg, MO 64841
MLS# 60333855Listed by: KELLER WILLIAMS REALTY ELEVATE $245,526Pending4 beds 2 baths1,505 sq. ft.
519 Lyle Henry Lane, Duenweg, MO 64841
MLS# 60333587Listed by: KELLER WILLIAMS REALTY ELEVATE $223,884Pending3 beds 2 baths1,200 sq. ft.
521 Lyle Henry Lane, Duenweg, MO 64841
MLS# 60333590Listed by: KELLER WILLIAMS REALTY ELEVATE $248,207Pending4 beds 2 baths1,505 sq. ft.
517 Lyle Henry Lane, Duenweg, MO 64841
MLS# 60333594Listed by: KELLER WILLIAMS REALTY ELEVATE- New
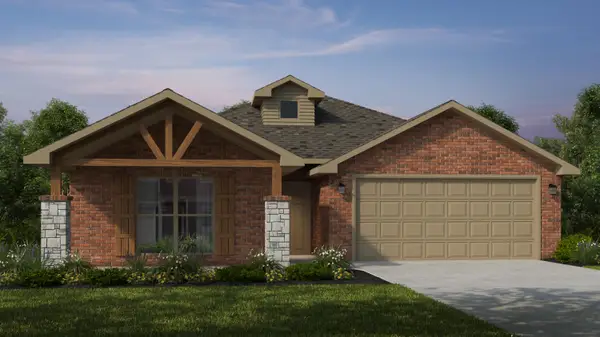 $344,538Active4 beds 2 baths2,150 sq. ft.
100 Gabriel Boulevard, Duenweg, MO 64841
MLS# 60333479Listed by: KELLER WILLIAMS REALTY ELEVATE - New
 $306,684Active3 beds 2 baths2,000 sq. ft.
102 Gabriel Boulevard, Duenweg, MO 64841
MLS# 60333470Listed by: KELLER WILLIAMS REALTY ELEVATE 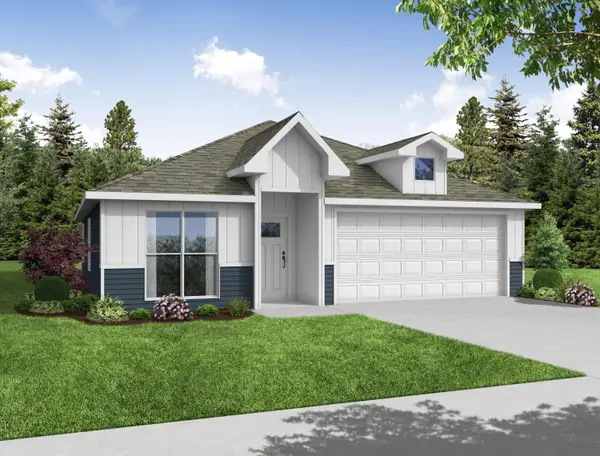 $246,762Pending4 beds 2 baths1,505 sq. ft.
114 Alex Jordan Drive, Duenweg, MO 64841
MLS# 60332494Listed by: KELLER WILLIAMS REALTY ELEVATE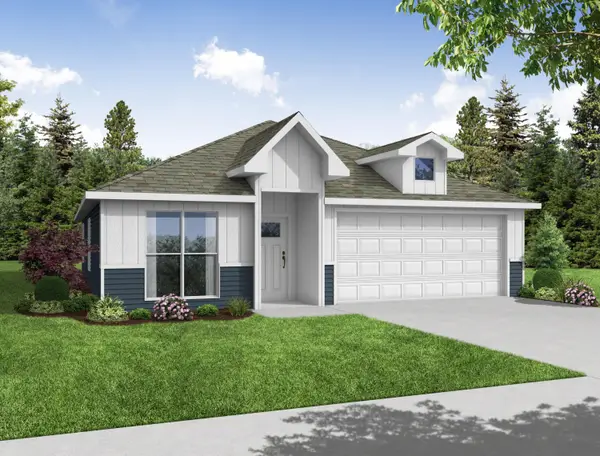 $246,762Pending4 beds 2 baths1,505 sq. ft.
109 Alex Jordan Drive, Duenweg, MO 64841
MLS# 60332488Listed by: KELLER WILLIAMS REALTY ELEVATE


Protect your home and budget from life's surprises with an Assurant Home Warranty, backed by a partner that supports you through every step of homeownership. Explore Plans.
©2026 Century 21 Real Estate LLC. All rights reserved. CENTURY 21®, the CENTURY 21 Logo and C21® are service marks owned by Century 21 Real Estate LLC. Century 21 Real Estate LLC fully supports the principles of the Fair Housing Act and the Equal Opportunity Act. Each office is independently owned and operated. Listing information is deemed reliable but not guaranteed accurate.