406 Tyler Street, East Prairie, MO 63845
Local realty services provided by:CENTURY 21 Bailey & Co.
406 Tyler Street,East Prairie, MO 63845
$164,000
- 3 Beds
- 2 Baths
- 1,120 sq. ft.
- Single family
- Active
Listed by: breanne marks
Office: ross realty
MLS#:26043085
Source:MO_MARIS
Price summary
- Price:$164,000
- Price per sq. ft.:$146.43
About this home
Beautiful NEW CONSTRUCTION in East Prairie School District. This home offers 3 bedrooms and 2 bathrooms on a large city lot. Looking for a great spot to enjoy your morning coffee?!?! This home offers a large covered front porch... ideal spot for your rocking chairs and a cup of coffee. Inside you will fall in love with the open concept floor plan offering tall ceilings, stainless appliances and plenty of kitchen cabinets for all your storage needs. Entertaining is a breeze with the deck sitting off your kitchen, giving your family the perfect place to grill on a nice summer evening while watching the children play in the yard. Inside you will find large closets in the bedrooms, and a primary suite that offers a full bathroom. This home is move in ready and just waiting for you! Call today to schedule a private viewing before its gone.
Contact an agent
Home facts
- Year built:2026
- Subdivision & Development:n/a
- Listing ID #:26043085
- Added:67 day(s) ago
- Updated:September 13, 2026 at 03:37 PM
Rooms and interior
- Bedrooms:3
- Total bathrooms:2
- Full bathrooms:2
- Rooms Total:3
- Living area:1,120 sq. ft.
Heating and cooling
- Cooling:Central Air
- Heating:Electric, Forced Air
- Central air:Yes
Structure and exterior
- Year built:2026
- Building area:1,120 sq. ft.
- Lot area:0.31 Acres
- Architectural Style:Ranch
- Construction Materials:Vinyl Siding
- Levels:1 Story
Schools
- High school:East Prairie High School
- Middle school:East Prairie Jr. High
- Elementary school:East Prairie Elementary
Utilities
- Water:Public
- Sewer:Public Sewer
Finances and disclosures
- Price:$164,000
- Price per sq. ft.:$146.43
 Copyright 2026 Mid-America Regional Information Systems. All rights reserved. Listings courtesy of Mid-America Regional Information Systems as distributed by MLS GRID <Last Updated September 13, 2026. Mid-America Regional Information Systems provides content displayed here (“provided content”) on an “as is” basis and makes no representations or warranties regarding the provided content, including, but not limited to those of non-infringement, timeliness, accuracy, or completeness. Individuals and companies using information presented are responsible for verification and validation of information they utilize and present to their customers and clients. Mid-America Regional Information Systems will not be liable for any damage or loss resulting from use of the provided content or the products available through Portals, IDX, VOW, and/or Syndication. Recipients of this information shall not resell, redistribute, reproduce, modify, or otherwise copy any portion thereof without the expressed written consent of Mid-America Regional Information Systems. MO_MARIS Member Broker: Tina Besserman
New listings near 406 Tyler Street
- Coming Soon

 $75,000Coming Soon4 beds 2 baths2,335 sq. ft.
280 County Highway 812, East Prairie, MO 63845
MLS# 26057403Listed by: CENTURY 21 PREMIERE REALTY - New
 $339,500Active1 beds 1 baths900 sq. ft.
2128 W 416th Road, East Prairie, MO 63845
MLS# 26058175Listed by: CENTURY 21 PREMIERE REALTY  $107,500Pending2 beds 1 baths1,078 sq. ft.
301 Wellborn Road, East Prairie, MO 63845
MLS# 26057472Listed by: CENTURY 21 PREMIERE REALTY- New
 $359,000Active5 beds 5 baths2,813 sq. ft.
961 S 413th Rd, East Prairie, MO 63845
MLS# 26057564Listed by: SILVERTHORN REALTY  $229,000Pending2 beds 1 baths1,200 sq. ft.
343 E Apple Ln, East Prairie, MO 63845
MLS# 26056985Listed by: SILVERTHORN REALTY $260,000Active3 beds 2 baths1,440 sq. ft.
3215 S Hwy 105, East Prairie, MO 63845
MLS# 26054617Listed by: SILVERTHORN REALTY $235,000Active3 beds 2 baths1,408 sq. ft.
355 Margaret Dr, East Prairie, MO 63845
MLS# 26053130Listed by: SILVERTHORN REALTY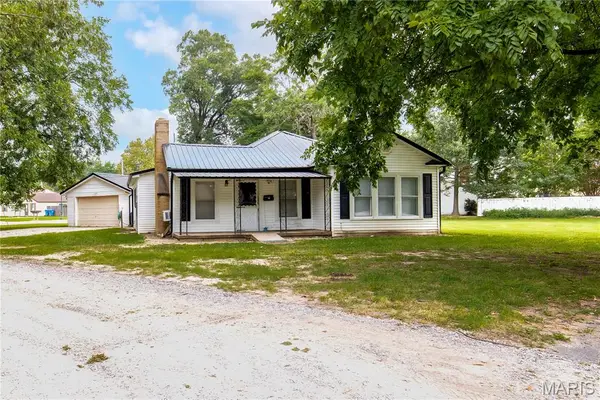 $130,000Active2 beds 1 baths1,546 sq. ft.
213 Lombardy Dr, East Prairie, MO 63845
MLS# 26049663Listed by: SILVERTHORN REALTY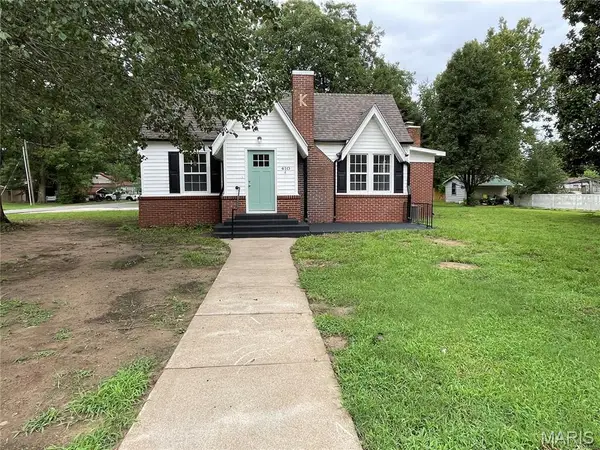 $215,000Active3 beds 2 baths1,861 sq. ft.
410 S Martin, East Prairie, MO 63845
MLS# 26049363Listed by: ROSS REALTY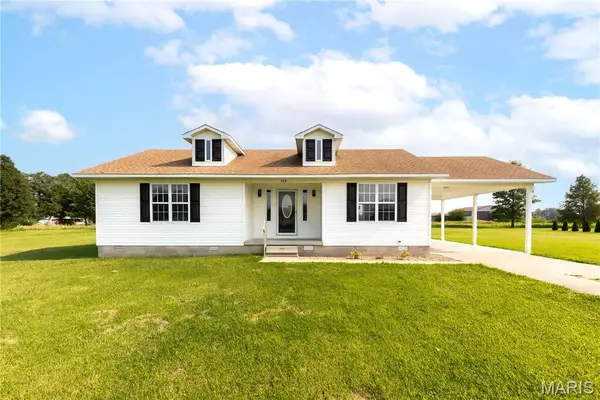 $165,000Active2 beds 1 baths1,200 sq. ft.
180 Luke Morgan Lane, East Prairie, MO 63845
MLS# 26048853Listed by: SILVERTHORN REALTY


Protect your home and budget from life's surprises with an Assurant Home Warranty, backed by a partner that supports you through every step of homeownership. Explore Plans.
©2026 Century 21 Real Estate LLC. All rights reserved. CENTURY 21®, the CENTURY 21 Logo and C21® are service marks owned by Century 21 Real Estate LLC. Century 21 Real Estate LLC fully supports the principles of the Fair Housing Act and the Equal Opportunity Act. Each office is independently owned and operated. Listing information is deemed reliable but not guaranteed accurate.