1008 E Lafayette, Edina, MO 63537
Local realty services provided by:CENTURY 21 Lifetime Realty
Listed by: mark hunolt
Office: legacy land & home llc.
MLS#:46815
Source:MO_NECAR
Price summary
- Price:$179,900
- Price per sq. ft.:$90.58
About this home
Welcome home to this well-maintained brick ranch offering comfortable living and plenty of storage! This 2-bedroom, 2-bath home features an oversized living room that's perfect for relaxing or entertaining. Both bedrooms include generous closet space, giving you the extra storage every homeowner appreciates. Situated on a desirable corner lot, you'll also find an oversized garage, an additional storage room, and a clean, dry full basement with endless possibilities. Schedule your personal showing today by calling Mark Hunolt at 660-341-0802. #lookwithLEGACYinmind
Contact an agent
Home facts
- Year built:1958
- Subdivision & Development:N/A
- Listing ID #:46815
- Added:48 day(s) ago
- Updated:September 22, 2026 at 03:30 PM
Rooms and interior
- Bedrooms:2
- Total bathrooms:2
- Full bathrooms:2
- Rooms Total:8
- Flooring:Carpet, Dry Wall, Vinyl
- Dining Description:On Level M
- Kitchen Description:Dishwasher, Electric Oven/Range, Refrigerator
- Basement Description:Full Basement
- Living area:1,986 sq. ft.
Heating and cooling
- Cooling:Central Air
- Heating:Forced Gas
- Central air:Yes
Structure and exterior
- Roof:Asphalt
- Year built:1958
- Building area:1,986 sq. ft.
- Architectural Style:Ranch
- Construction Materials:Brick, Frame
- Exterior Features:Paved Streets
- Foundation Description:Full Basement
Schools
- High school:Knox County R-I
- Middle school:Knox County R-I
- Elementary school:Knox County R-I
Utilities
- Water:Public
- Sewer:Public Sewer
Finances and disclosures
- Price:$179,900
- Price per sq. ft.:$90.58
- Tax amount:$1,064 (2025)
Features and amenities
- Appliances:Refrigerator, Washer
- Laundry features:Dryer, Laundry Room, Washer
Parking
- Parking description:Two Car
New listings near 1008 E Lafayette
- New
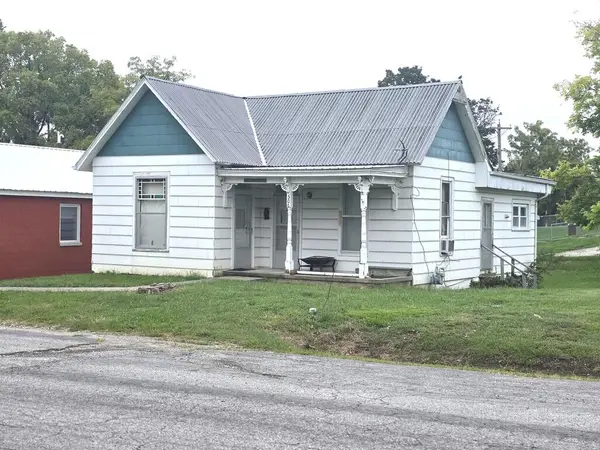 $59,900Active2 beds 1 baths805 sq. ft.
506 N Main Street, Edina, MO 63537
MLS# 47075Listed by: LEGACY LAND & HOME LLC - New
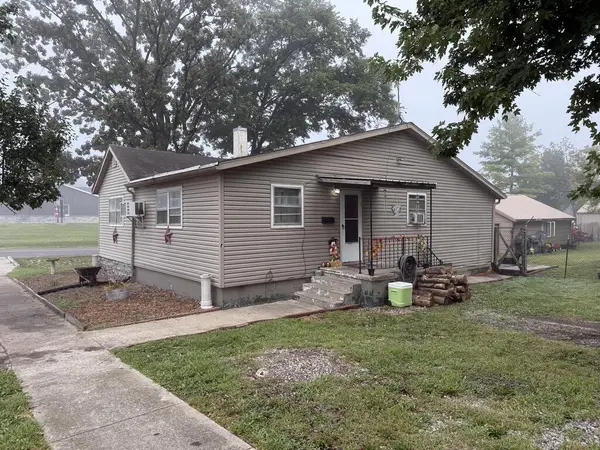 $97,900Active3 beds 1 baths1,320 sq. ft.
101 E Monticello, Edina, MO 63537
MLS# 47032Listed by: LEGACY LAND & HOME LLC  $295,000Active4 beds 3 baths6,000 sq. ft.
1106 E Lafayette, Edina, MO 63537
MLS# 46838Listed by: LEGACY LAND & HOME LLC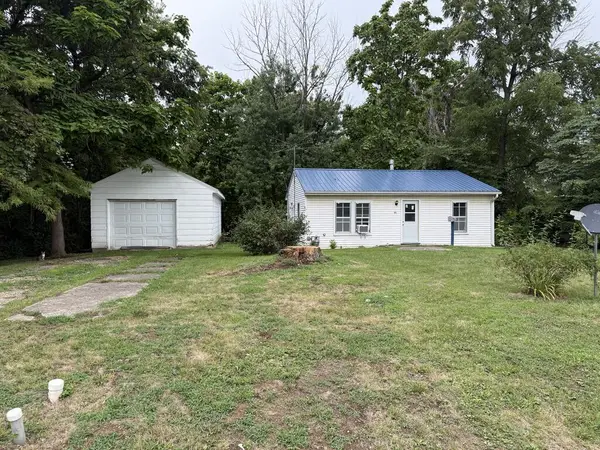 $79,000Active2 beds 1 baths744 sq. ft.
505 N Campbell, Edina, MO 63537
MLS# 46832Listed by: LEGACY LAND & HOME LLC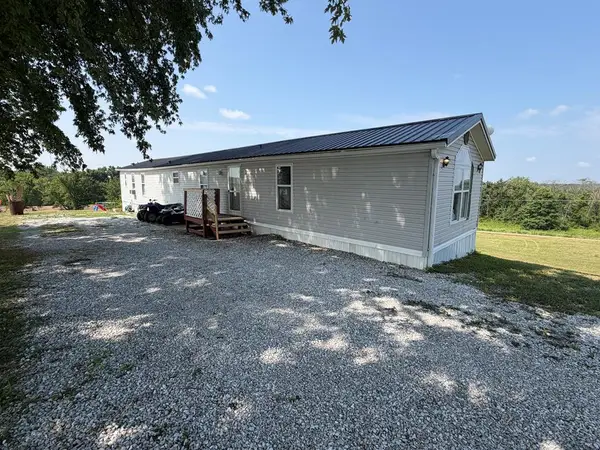
 $124,900Active3 beds 2 baths1,280 sq. ft.
404 S Linville Street, Edina, MO 63537
MLS# 46769Listed by: CENTURY 21 LIFETIME REALTY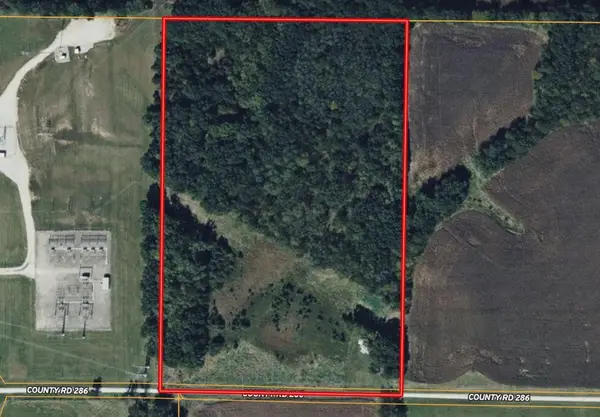 $162,500Pending0 Acres
Address Withheld By Seller, Edina, MO 63537
MLS# 26-226Listed by: MACON REALTY COMPANY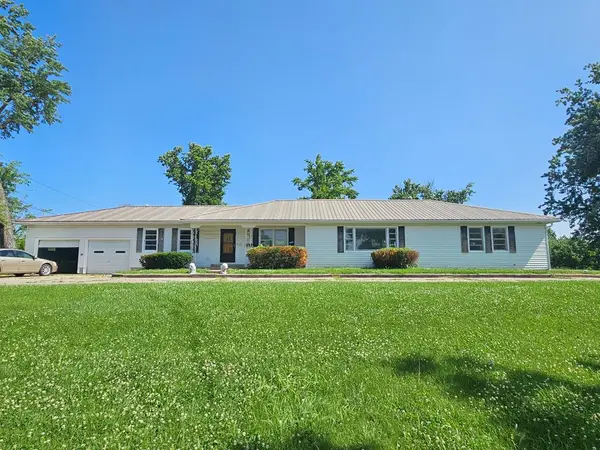 $118,000Active4 beds 2 baths1,884 sq. ft.
407 E North St, Edina, MO 63537
MLS# 46660Listed by: LEGACY LAND & HOME LLC $12,000Pending2 beds 1 baths1,092 sq. ft.
102 N Fifth Street, Edina, MO 63537
MLS# 46388Listed by: LEGACY LAND & HOME LLC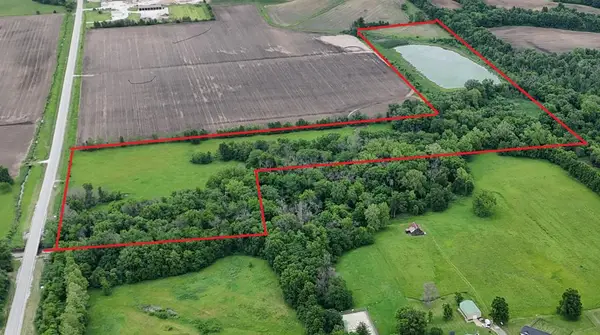 $245,000Active0 Acres
xxx State Highway 15, Edina, MO 63537
MLS# 46337Listed by: LEGACY LAND & HOME LLC


Protect your home and budget from life's surprises with an Assurant Home Warranty, backed by a partner that supports you through every step of homeownership. Explore Plans.
©2026 Century 21 Real Estate LLC. All rights reserved. CENTURY 21®, the CENTURY 21 Logo and C21® are service marks owned by Century 21 Real Estate LLC. Century 21 Real Estate LLC fully supports the principles of the Fair Housing Act and the Equal Opportunity Act. Each office is independently owned and operated. Listing information is deemed reliable but not guaranteed accurate.