
191 Masters Creek Lane, Edwards, MO 65326
Local realty services provided by:CENTURY 21 Community
Listed by: jeffrey d krantz, jacob krantz pc
Office: re/max lake of the ozarks
MLS#:3589824
Source:MO_LOBR
Price summary
- Price:$950,000
- Price per sq. ft.:$395.83
About this home
A Country estate like no other - 191 Master's Creek features everything you could ask for regarding an estate style piece in the middle of the Ozark Hills! Featuring an exquisitely finished custom home built in 2018: From the Granite countertops throughout, Oak and Walnut Ceilings with Walnut trim, custom woodworking accents, heated floors in the lower level, and a custom stone fireplace, the pride of craftsmanship throughout this home is instantly recognizable! Accompanied by 50+ acres and an outstanding 45x70 metal exterior building, this home is the perfect combination of modern design and old-world aesthetics. Overlook the valley from your in-ground pool or elevated back deck and watch your livestock roam over a 6-acre manicured pasture, which is watered by your .75-acre spring-fed pond. Also, enjoy over 2000 ft of access to year-round Rainey Creek, featuring swimming holes, babbling brooks, and shady creek banks. With a location located close to Edwards and Climax Springs, just a mile north of Hwy 7, and centrally between St. Louis and Kansas City, this countryside paradise is one not often found! Reach out quickly before you regret not exploring this central Missouri Gem!...
Contact an agent
Home facts
- Year built:2018
- Listing ID #:3589824
- Added:15 day(s) ago
- Updated:September 12, 2026 at 03:08 PM
Rooms and interior
- Bedrooms:3
- Total bathrooms:3
- Full bathrooms:3
- Flooring:Hardwood, Tile
- Kitchen Description:Dishwasher, Microwave, Range, Refrigerator, Stove
- Basement:Yes
- Basement Description:Walk Out Access
- Living area:2,400 sq. ft.
Heating and cooling
- Cooling:Central Air
- Heating:Combination, Electric, Forced Air, Heat Pump, Hot Water, Radiant, Wood, Wood Stove
- Central air:Yes
Structure and exterior
- Roof:Architectural, Shingle
- Year built:2018
- Building area:2,400 sq. ft.
- Lot area:51 Acres
- Lot Features:Acreage, Bluff, Gentle Sloping, Level, Open Lot, Pasture, Sloped, Spring, Stream Creek, Wooded
- Architectural Style:TwoStory
- Construction Materials:Log, Wood Siding
- Exterior Features:Covered Patio, Deck, Fence, Patio, Storage, Workshop
- Foundation Description:Poured
- Levels:2 Story
Utilities
- Water:Private, Private Well
- Sewer:Septic Tank
Finances and disclosures
- Price:$950,000
- Price per sq. ft.:$395.83
- Tax amount:$1,250 (2025)
Features and amenities
- Appliances:Dishwasher, Disposal, Microwave, Range, Refrigerator, Stove
- Amenities:Skylights, Window Treatments
- Pool features:Pool - Indoor
Parking
- Parking description:Attached, Detached, Garage, Gravel Driveway, Open
- Garage:Yes
- Garage spaces:5
New listings near 191 Masters Creek Lane
- New
 $19,999Active5.21 Acres
0 Armacost Lane, Edwards, MO 65326
MLS# 3588982Listed by: OZARK REALTY - New
 $19,999Active6.14 Acres
1551-1552 Jim Carter Place, Edwards, MO 65326
MLS# 3589773Listed by: OZARK REALTY - New
 $19,999Active5.21 Acres
0 Armacost Ln, EDWARDS, MO 65355
MLS# 437224Listed by: OZARK REALTY - New
 $19,999Active6.14 Acres
1551-1552 Jim Carter Place, EDWARDS, MO 65236
MLS# 437225Listed by: OZARK REALTY - New
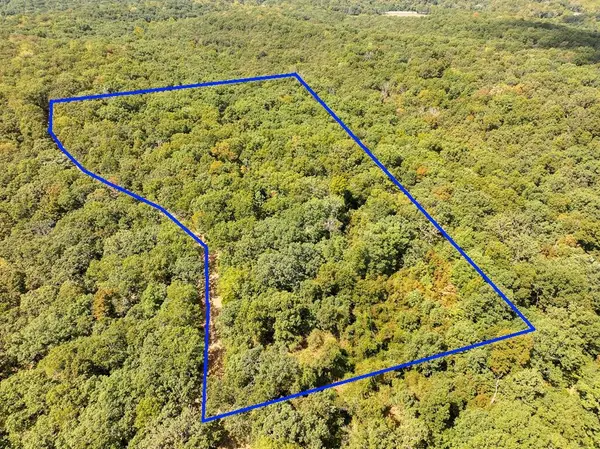 $67,200Active15 Acres
Tbd Anne Drive, Edwards, MO 65326
MLS# 60333591Listed by: LAMAR-UC BUCKHORN LAND AND REALTY LLC - New
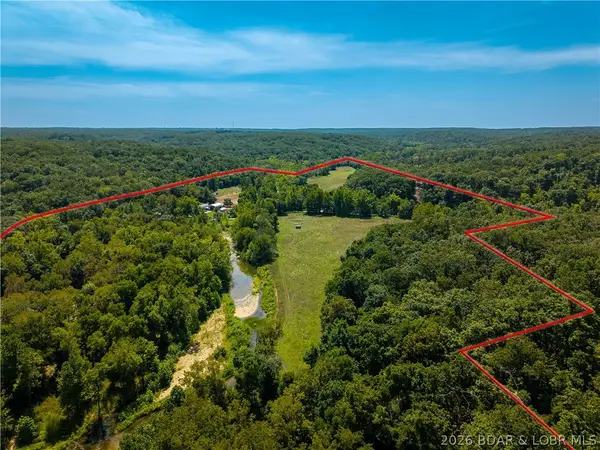 $1,299,000Active5 beds 4 baths3,800 sq. ft.
191 Masters Creek Lane, Edwards, MO 65324
MLS# 3589823Listed by: RE/MAX LAKE OF THE OZARKS - New
 $129,500Active2 beds 1 baths900 sq. ft.
26193 Wiedenmann Place, Edwards, MO 65326
MLS# 2640668Listed by: EXP REALTY LLC 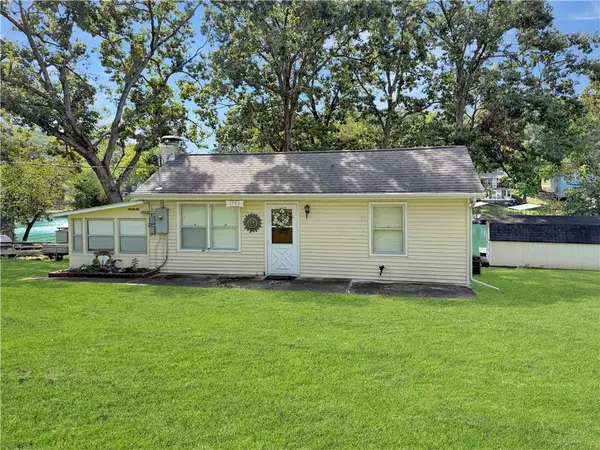 $270,000Pending2 beds 2 baths806 sq. ft.
1752 Sagrada Road, Edwards, MO 65326
MLS# 2639586Listed by: RE/MAX CENTRAL- New
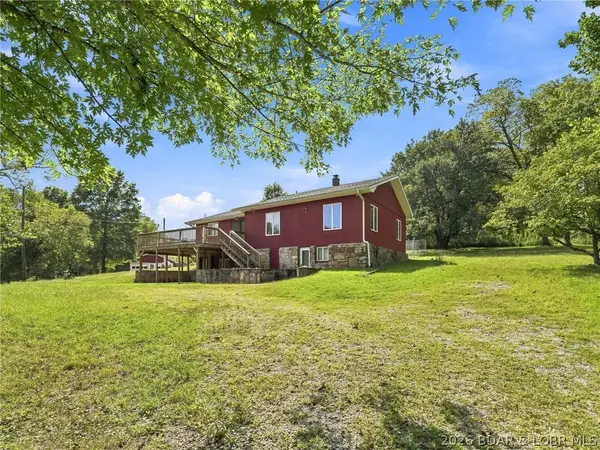 $599,900Active2 beds 2 baths1,381 sq. ft.
29330 M Highway, Edwards, MO 65326
MLS# 3589883Listed by: REECE AND NICHOLS GOLDEN KEY REALTY  $154,900Active3 beds 2 baths1,224 sq. ft.
26053 Santa Barbara Street, Edwards, MO 65326
MLS# 3589759Listed by: RE/MAX AT THE LAKE


Protect your home and budget from life's surprises with an Assurant Home Warranty, backed by a partner that supports you through every step of homeownership. Explore Plans.
©2026 Century 21 Real Estate LLC. All rights reserved. CENTURY 21®, the CENTURY 21 Logo and C21® are service marks owned by Century 21 Real Estate LLC. Century 21 Real Estate LLC fully supports the principles of the Fair Housing Act and the Equal Opportunity Act. Each office is independently owned and operated. Listing information is deemed reliable but not guaranteed accurate.