
191 Masters Creek Lane, Edwards, MO 65324
Local realty services provided by:CENTURY 21 Community
Listed by: jeffrey d krantz, jacob krantz pc
Office: re/max lake of the ozarks
MLS#:3589823
Source:MO_LOBR
Price summary
- Price:$1,299,000
- Price per sq. ft.:$341.84
About this home
Discover 79 acres of privacy, pasture, and wooded Ozarks beauty at 191 Masters Creek Lane in Edwards, MO. This versatile Camden County property is ideal for a horse farm, hunting retreat, family compound, hobby farm or recreational getaway near Lake of the Ozarks. Multiple residences add incredible versatility, including a spacious 2,400 sq ft, 3-bedroom, 3-bath lodge, a separate 1,600 sq ft cottage, and a cozy 240 sq ft cabin complete with full RV Hookups and 1,500-gallon septic system. A newer 45x70 metal building provides exceptional space for equipment, vehicles, storage or a workshop. Equestrian amenities include a Livestock barn with bathroom, 4 horse stalls, a tack room and a full barn loft! The acreage features a spring-fed creek, pond, pasture, woods, cross fencing, two wells, varied terrain and approx. 2,670 ft of road frontage. A rare opportunity for substantial Missouri acreage with multiple dwellings, horse facilities, a large shop and outstanding hunting and recreational potential near Lake of the Ozarks....
Contact an agent
Home facts
- Year built:2018
- Listing ID #:3589823
- Added:7 day(s) ago
- Updated:September 12, 2026 at 03:08 PM
Rooms and interior
- Bedrooms:5
- Total bathrooms:4
- Full bathrooms:4
- Flooring:Tile
- Kitchen Description:Dishwasher, Range, Refrigerator, Stove
- Basement:Yes
- Basement Description:Walk Out Access
- Living area:3,800 sq. ft.
Heating and cooling
- Cooling:Central Air
- Heating:Combination, Fireplaces, Wood, Wood Stove
- Central air:Yes
Structure and exterior
- Roof:Architectural, Shingle
- Year built:2018
- Building area:3,800 sq. ft.
- Lot area:79 Acres
- Lot Features:Acreage, Bluff, Gentle Sloping, Level, Pasture, Sloped, Stream Creek, Wooded
- Architectural Style:TwoStory
- Construction Materials:Log, Wood Siding
- Exterior Features:Deck, Fence
- Foundation Description:Poured
- Levels:2 Story
Utilities
- Water:Private, Private Well
- Sewer:Septic Tank
Finances and disclosures
- Price:$1,299,000
- Price per sq. ft.:$341.84
- Tax amount:$2,073 (2025)
Features and amenities
- Appliances:Dishwasher, Disposal, Dryer, Range, Refrigerator, Stove
- Laundry features:Dryer
Parking
- Parking description:Attached, Garage, Gravel Driveway, Open
- Garage:Yes
- Garage spaces:5
New listings near 191 Masters Creek Lane
- New
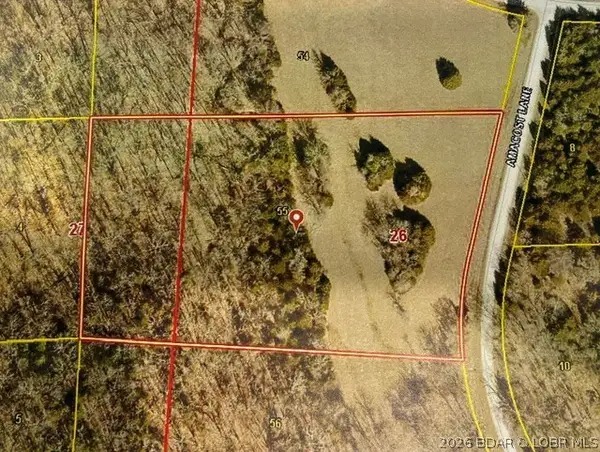 $19,999Active5.21 Acres
0 Armacost Lane, Edwards, MO 65326
MLS# 3588982Listed by: OZARK REALTY - New
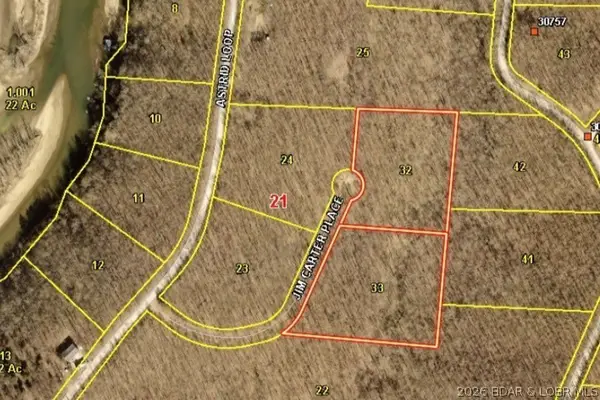 $19,999Active6.14 Acres
1551-1552 Jim Carter Place, Edwards, MO 65326
MLS# 3589773Listed by: OZARK REALTY - New
 $19,999Active5.21 Acres
0 Armacost Ln, EDWARDS, MO 65355
MLS# 437224Listed by: OZARK REALTY - New
 $19,999Active6.14 Acres
1551-1552 Jim Carter Place, EDWARDS, MO 65236
MLS# 437225Listed by: OZARK REALTY - New
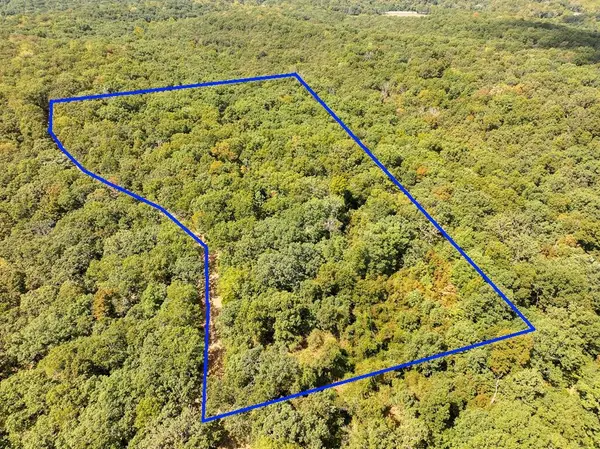 $67,200Active15 Acres
Tbd Anne Drive, Edwards, MO 65326
MLS# 60333591Listed by: LAMAR-UC BUCKHORN LAND AND REALTY LLC - New
 $129,500Active2 beds 1 baths900 sq. ft.
26193 Wiedenmann Place, Edwards, MO 65326
MLS# 2640668Listed by: EXP REALTY LLC 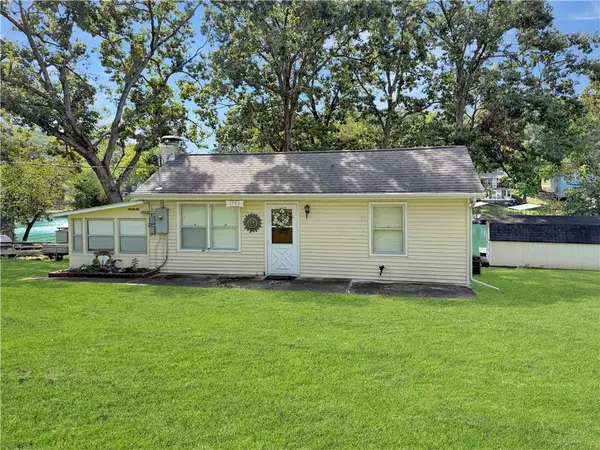 $270,000Pending2 beds 2 baths806 sq. ft.
1752 Sagrada Road, Edwards, MO 65326
MLS# 2639586Listed by: RE/MAX CENTRAL- New
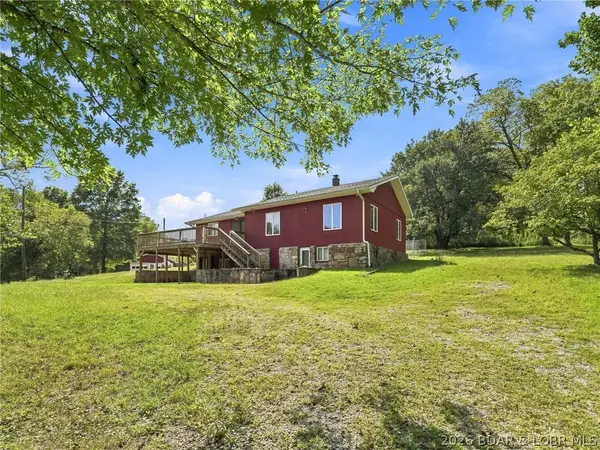 $599,900Active2 beds 2 baths1,381 sq. ft.
29330 M Highway, Edwards, MO 65326
MLS# 3589883Listed by: REECE AND NICHOLS GOLDEN KEY REALTY  $154,900Active3 beds 2 baths1,224 sq. ft.
26053 Santa Barbara Street, Edwards, MO 65326
MLS# 3589759Listed by: RE/MAX AT THE LAKE


Protect your home and budget from life's surprises with an Assurant Home Warranty, backed by a partner that supports you through every step of homeownership. Explore Plans.
©2026 Century 21 Real Estate LLC. All rights reserved. CENTURY 21®, the CENTURY 21 Logo and C21® are service marks owned by Century 21 Real Estate LLC. Century 21 Real Estate LLC fully supports the principles of the Fair Housing Act and the Equal Opportunity Act. Each office is independently owned and operated. Listing information is deemed reliable but not guaranteed accurate.