
26053 Santa Barbara Street, Edwards, MO 65326
Local realty services provided by:CENTURY 21 Community
Listed by: phyllis murray
Office: re/max at the lake
MLS#:3589759
Source:MO_LOBR
Price summary
- Price:$154,900
- Price per sq. ft.:$126.55
- Monthly HOA dues:$4.17
About this home
Well-kept 1979 home at the 80MM in Edwards with a beautifully maintained yard and thoughtful updates throughout. The interior features new carpet, fresh paint, Corian countertops, laminate kitchen flooring, and all new 2025 kitchen appliances. Ceilings have a clean knockdown finish for a modern look. A brand-new heat pump is included and stored in the detached 2-car garage, which has electricity and space to build an upstairs apartment. Enjoy the 36-ft deck with an octagon martini bar area, perfect for relaxing or entertaining. The home offers three sets of energy-saving French doors that bring in great natural light. Property includes a small storage building, an easy-access crawl space, and a concrete safe room with electricity and plenty of storage. A solid, updated home with great potential and lake-area charm.
Contact an agent
Home facts
- Year built:1979
- Subdivision & Development:Arrowhead Estates (Benton)
- Listing ID #:3589759
- Added:14 day(s) ago
- Updated:September 12, 2026 at 03:08 PM
Rooms and interior
- Bedrooms:3
- Total bathrooms:2
- Full bathrooms:2
- Flooring:Laminate, Tile
- Kitchen Description:Cooktop, Microwave, Refrigerator
- Basement:Yes
- Basement Description:Crawl Space, Partially Finished
- Living area:1,224 sq. ft.
Heating and cooling
- Cooling:Wall Window Units, Window Units
- Heating:Electric, Fireplaces, Forced Air, Wood
Structure and exterior
- Year built:1979
- Building area:1,224 sq. ft.
- Lot Features:Gentle Sloping
- Architectural Style:OneStory
- Construction Materials:Rock, Vinyl Siding
- Exterior Features:Deck, Storage
- Foundation Description:Crawl
- Levels:1 Story
Utilities
- Water:Private, Private Well
- Sewer:Septic Tank
Finances and disclosures
- Price:$154,900
- Price per sq. ft.:$126.55
- Tax amount:$472 (2025)
Features and amenities
- Appliances:Disposal, Microwave, Refrigerator
Parking
- Parking description:Detached, Garage, Gravel Driveway
- Garage:Yes
- Garage spaces:2
New listings near 26053 Santa Barbara Street
- New
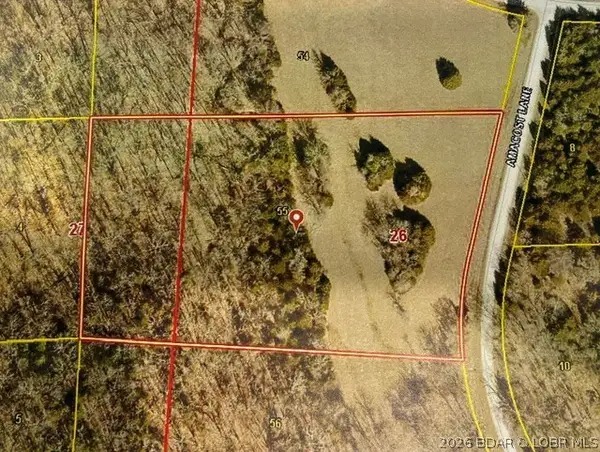 $19,999Active5.21 Acres
0 Armacost Lane, Edwards, MO 65326
MLS# 3588982Listed by: OZARK REALTY - New
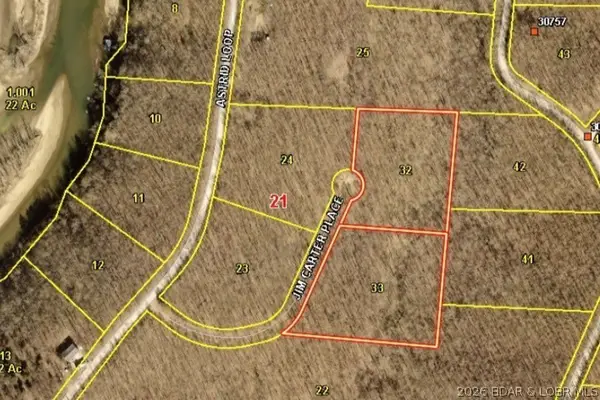 $19,999Active6.14 Acres
1551-1552 Jim Carter Place, Edwards, MO 65326
MLS# 3589773Listed by: OZARK REALTY - New
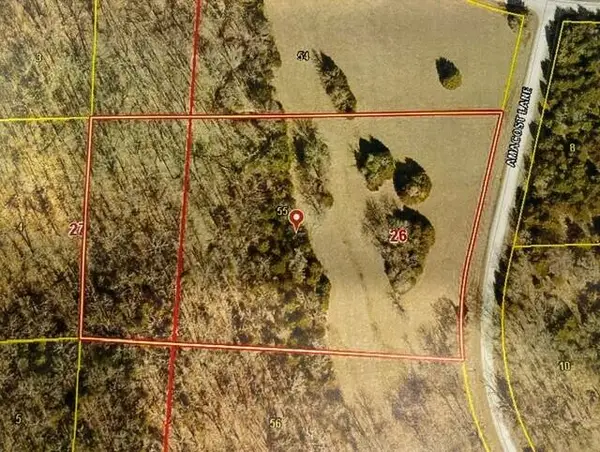 $19,999Active5.21 Acres
0 Armacost Ln, EDWARDS, MO 65355
MLS# 437224Listed by: OZARK REALTY - New
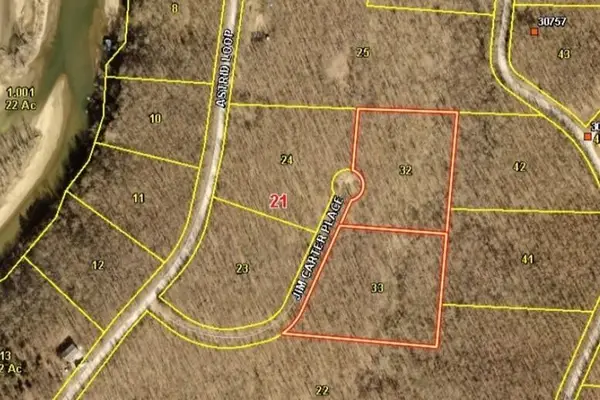 $19,999Active6.14 Acres
1551-1552 Jim Carter Place, EDWARDS, MO 65236
MLS# 437225Listed by: OZARK REALTY - New
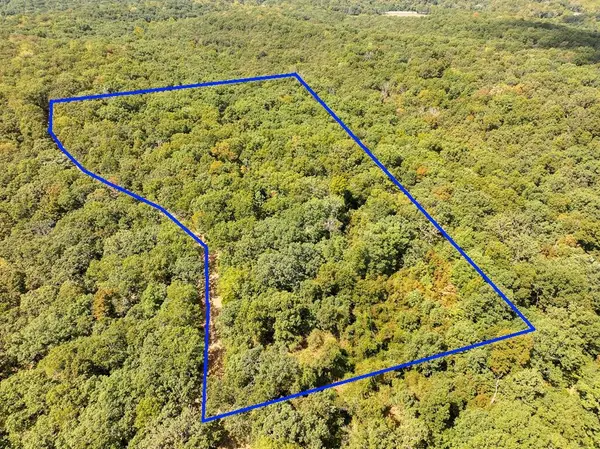 $67,200Active15 Acres
Tbd Anne Drive, Edwards, MO 65326
MLS# 60333591Listed by: LAMAR-UC BUCKHORN LAND AND REALTY LLC - New
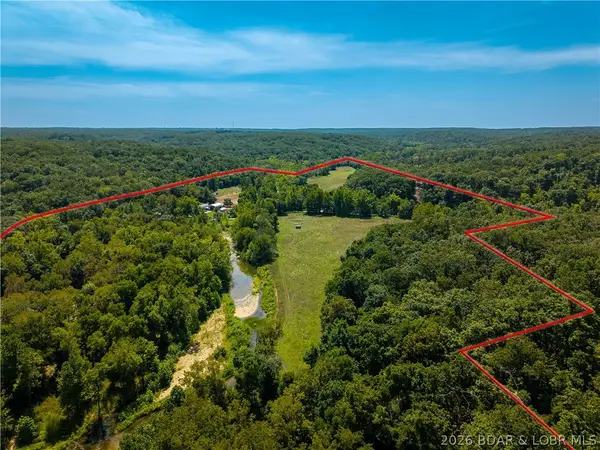 $1,299,000Active5 beds 4 baths3,800 sq. ft.
191 Masters Creek Lane, Edwards, MO 65324
MLS# 3589823Listed by: RE/MAX LAKE OF THE OZARKS - New
 $129,500Active2 beds 1 baths900 sq. ft.
26193 Wiedenmann Place, Edwards, MO 65326
MLS# 2640668Listed by: EXP REALTY LLC 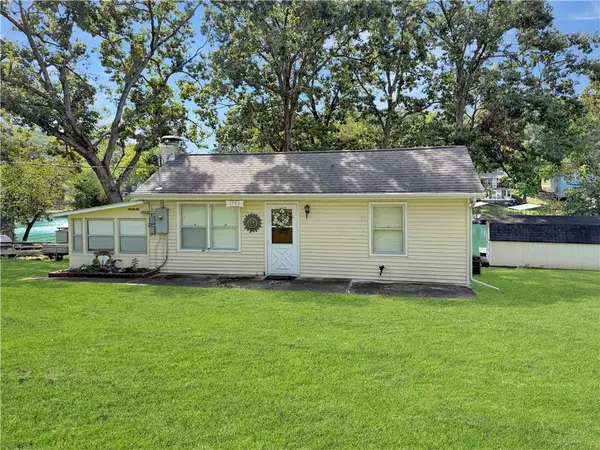 $270,000Pending2 beds 2 baths806 sq. ft.
1752 Sagrada Road, Edwards, MO 65326
MLS# 2639586Listed by: RE/MAX CENTRAL- New
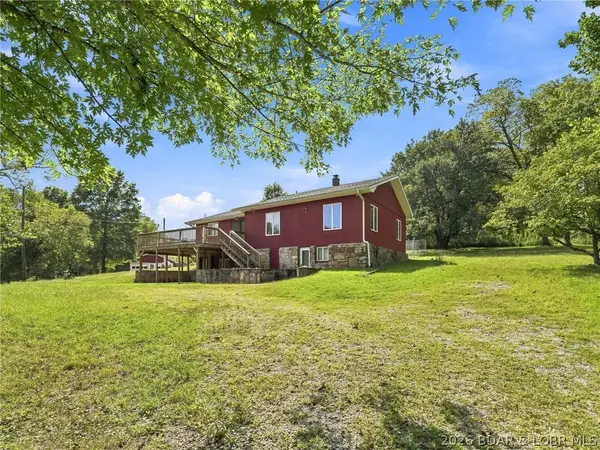 $599,900Active2 beds 2 baths1,381 sq. ft.
29330 M Highway, Edwards, MO 65326
MLS# 3589883Listed by: REECE AND NICHOLS GOLDEN KEY REALTY


Protect your home and budget from life's surprises with an Assurant Home Warranty, backed by a partner that supports you through every step of homeownership. Explore Plans.
©2026 Century 21 Real Estate LLC. All rights reserved. CENTURY 21®, the CENTURY 21 Logo and C21® are service marks owned by Century 21 Real Estate LLC. Century 21 Real Estate LLC fully supports the principles of the Fair Housing Act and the Equal Opportunity Act. Each office is independently owned and operated. Listing information is deemed reliable but not guaranteed accurate.