
30643 Rosey Lane, Edwards, MO 65326
Local realty services provided by:CENTURY 21 Community
Listed by: jeffrey d cates
Office: cates auction real estate company
MLS#:3587783
Source:MO_LOBR
Price summary
- Price:$240,000
- Price per sq. ft.:$312.5
About this home
Waterfront opportunity on the Osage River at mile marker 75–76 with direct access to both Lake of the Ozarks and Truman Lake. This 3-bedroom, 1-bath home offers 768 finished square feet and sits on nearly 1 acre across three individual parcels, creating a rare large double-lot. The property features 163 feet of waterfront with breathtaking 180-degree views and includes a private 2-slip dock and boat Lift. Improvements include a newer roof, durable vinyl siding, and 200-amp electric service. Additional amenities include a detached 1-car garage, carport, and outbuilding. Built in 1988 and sold fully furnished. Located approximately 30 minutes from shops, restaurants and grocery stores in Warsaw. Access to the lake is provided by both the staircase and dedicated road access along Knotty Lane, on the western side of the lot. Now is your chance to turn your lake dream into reality! 2025 Appraised Value = $285,000.
Contact an agent
Home facts
- Year built:1988
- Subdivision & Development:Deer Creek Estates
- Listing ID #:3587783
- Added:105 day(s) ago
- Updated:September 15, 2026 at 03:08 PM
Rooms and interior
- Bedrooms:3
- Total bathrooms:1
- Full bathrooms:1
- Flooring:Laminate
- Kitchen Description:Microwave, Range, Refrigerator, Stove
- Basement:Yes
- Living area:768 sq. ft.
Heating and cooling
- Cooling:Central Air
- Heating:Electric, Forced Air, Wall Furnace
- Central air:Yes
Structure and exterior
- Roof:Composition
- Year built:1988
- Building area:768 sq. ft.
- Lot Features:Lake Front
- Architectural Style:OneStory, Ranch
- Construction Materials:Vinyl Siding
- Foundation Description:Concrete Block, Poured
- Levels:1 Story
Utilities
- Water:Shared Well
- Sewer:Septic Tank
Finances and disclosures
- Price:$240,000
- Price per sq. ft.:$312.5
- Tax amount:$559 (2025)
Features and amenities
- Appliances:Microwave, Range, Refrigerator, Stove
Parking
- Parking description:Carport, Concrete Driveway, Detached, Garage, Parking Pad
- Garage:Yes
- Garage spaces:2
New listings near 30643 Rosey Lane
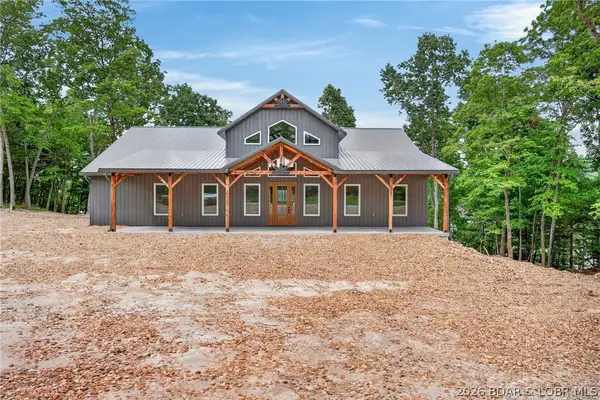 $799,900Active5 beds 4 baths3,320 sq. ft.
1050 Emerald Hills Drive, Edwards, MO 65326
MLS# 3588450Listed by: REECENICHOLS REAL ESTATE- New
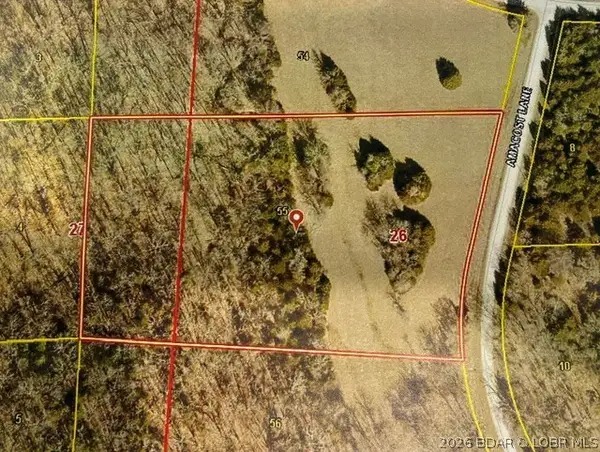 $19,999Active5.21 Acres
0 Armacost Lane, Edwards, MO 65326
MLS# 3588982Listed by: OZARK REALTY - New
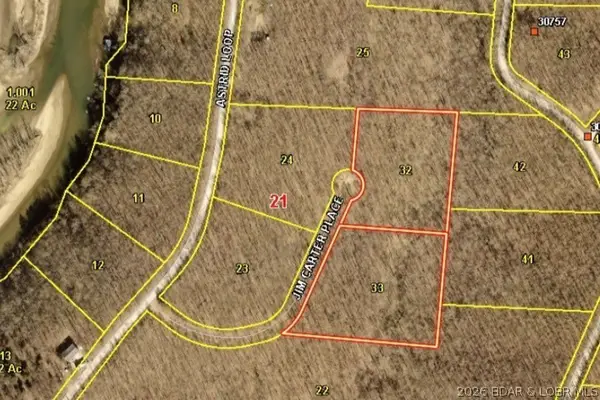 $19,999Active6.14 Acres
1551-1552 Jim Carter Place, Edwards, MO 65326
MLS# 3589773Listed by: OZARK REALTY - New
 $19,999Active5.21 Acres
0 Armacost Ln, EDWARDS, MO 65355
MLS# 437224Listed by: OZARK REALTY - New
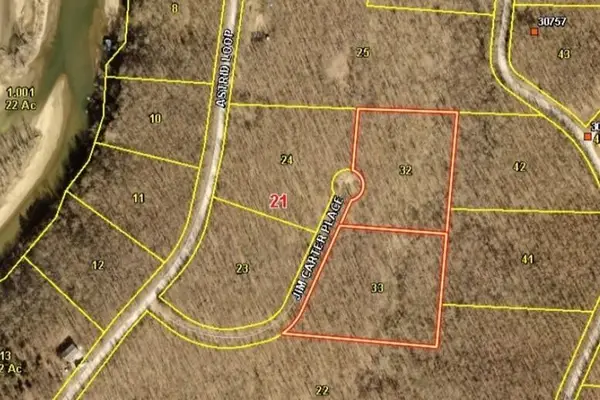 $19,999Active6.14 Acres
1551-1552 Jim Carter Place, EDWARDS, MO 65236
MLS# 437225Listed by: OZARK REALTY - New
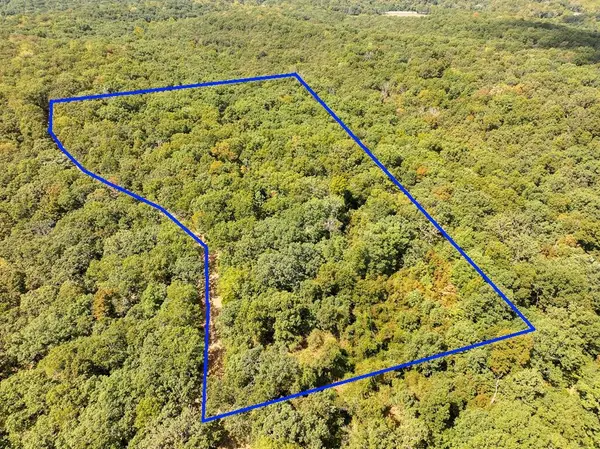 $67,200Active15 Acres
Tbd Anne Drive, Edwards, MO 65326
MLS# 60333591Listed by: LAMAR-UC BUCKHORN LAND AND REALTY LLC - New
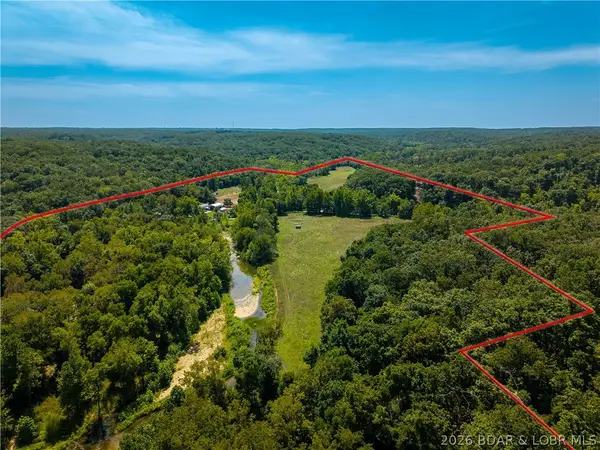 $1,299,000Active5 beds 4 baths3,800 sq. ft.
191 Masters Creek Lane, Edwards, MO 65324
MLS# 3589823Listed by: RE/MAX LAKE OF THE OZARKS - New
 $129,500Active2 beds 1 baths900 sq. ft.
26193 Wiedenmann Place, Edwards, MO 65326
MLS# 2640668Listed by: EXP REALTY LLC 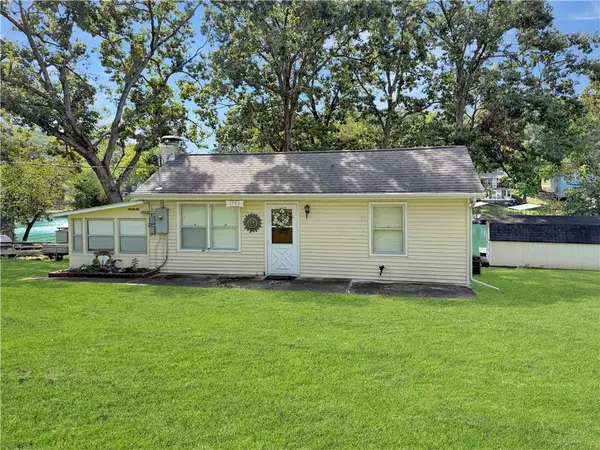 $270,000Pending2 beds 2 baths806 sq. ft.
1752 Sagrada Road, Edwards, MO 65326
MLS# 2639586Listed by: RE/MAX CENTRAL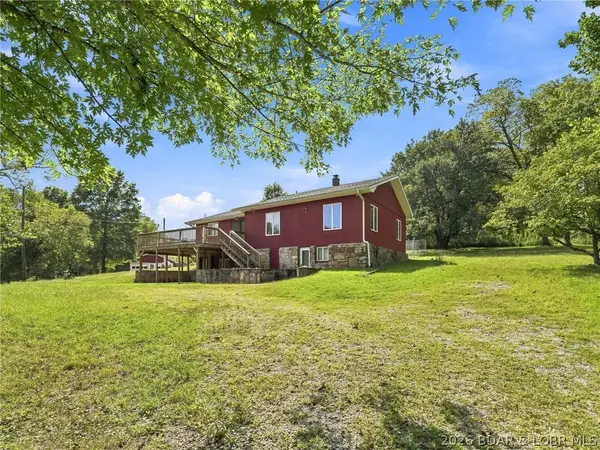 $599,900Active2 beds 2 baths1,381 sq. ft.
29330 M Highway, Edwards, MO 65326
MLS# 3589883Listed by: REECE AND NICHOLS GOLDEN KEY REALTY


Protect your home and budget from life's surprises with an Assurant Home Warranty, backed by a partner that supports you through every step of homeownership. Explore Plans.
©2026 Century 21 Real Estate LLC. All rights reserved. CENTURY 21®, the CENTURY 21 Logo and C21® are service marks owned by Century 21 Real Estate LLC. Century 21 Real Estate LLC fully supports the principles of the Fair Housing Act and the Equal Opportunity Act. Each office is independently owned and operated. Listing information is deemed reliable but not guaranteed accurate.