
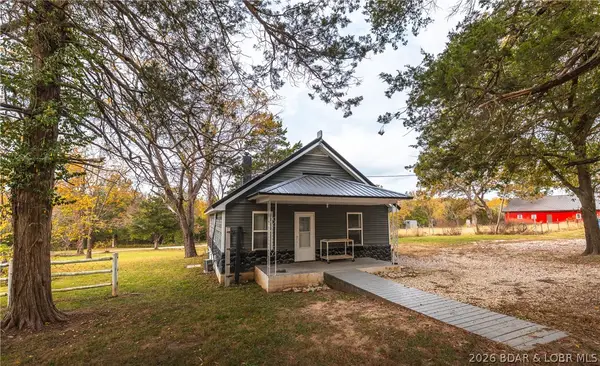
401 North Maple Street, Eldon, MO 65026
Local realty services provided by:CENTURY 21 Community
Listed by: the salisbury team, angela christine troutman
Office: nettwork global, llc.
MLS#:3591058
Source:MO_LOBR
Price summary
- Price:$275,000
- Price per sq. ft.:$144.74
About this home
Small-town charm, modern updates & incredible value! This beautifully refreshed 3 bed, 2-bath home tucked away in a quiet neighborhood, minutes from grocery, shopping, restaurants & everything town has to offer. Step inside to discover fresh paint on the walls & ceilings, new carpet, & completely updated kitchen featuring new cabinetry, countertops, & stainless appliances. You'll also love the generously sized closets with plenty of storage space! With so many updates already completed, this home is ready for you to move right in & make it your own. Whether you're a first-time buyer, looking to downsize, or searching for an affordable home without sacrificing style & style & comfort. Don't miss your opportunity to call this one HOME!
Contact an agent
Home facts
- Subdivision & Development:Brockmans
- Listing ID #:3591058
- Added:1 day(s) ago
- Updated:October 30, 2026 at 04:42 PM
Rooms and interior
- Bedrooms:3
- Total bathrooms:2
- Full bathrooms:2
- Flooring:Hardwood
- Kitchen Description:Dishwasher, Microwave, Range, Refrigerator, Stove
- Basement:Yes
- Basement Description:Crawl Space
- Living area:1,600 sq. ft.
Heating and cooling
- Cooling:Central Air
- Heating:Electric, Forced Air
- Central air:Yes
Structure and exterior
- Roof:Metal
- Building area:1,600 sq. ft.
- Lot Features:City Lot
- Construction Materials:Vinyl Siding
- Foundation Description:Crawl
Utilities
- Water:Public Water
- Sewer:Public Sewer
Finances and disclosures
- Price:$275,000
- Price per sq. ft.:$144.74
- Tax amount:$792 (2025)
Features and amenities
- Appliances:Dishwasher, Disposal, Microwave, Range, Refrigerator, Stove
Parking
- Parking description:Attached, Concrete Driveway, Garage, Garage Door Opener, Insulated Garage
- Garage:Yes
- Garage spaces:1
New listings near 401 North Maple Street
- New
 $675,000Active2 beds 1 baths1,009 sq. ft.
47 Hittridge Road, Eldon, MO 65026
MLS# 3591075Listed by: EXP REALTY, LLC - New
 $299,900Active3 beds 2 baths1,971 sq. ft.
610 Mill Street, Eldon, MO 65026
MLS# 3591066Listed by: DUNN AND ASSOCIATES LLC - New
 $325,000Active6.9 Acres
101 Industrial Park Drive, Eldon, MO 65026
MLS# 3590988Listed by: FIRST CHOICE REALTY - New
 $315,000Active3 beds 3 baths1,560 sq. ft.
706 Grand Avenue, Eldon, MO 65026
MLS# 3590987Listed by: FIRST CHOICE REALTY - New
 $229,000Active3 beds 3 baths1,248 sq. ft.
503 Pecan Street, Eldon, MO 65026
MLS# 3590994Listed by: LEHMAN REALTY GROUP, LLC - New
 $419,900Active4 beds 4 baths2,592 sq. ft.
13 Wildwood Drive, Eldon, MO 65026
MLS# 3590974Listed by: DUNN AND ASSOCIATES LLC  $125,000Pending3 beds 1 baths1,080 sq. ft.
611 East 15th Street, Eldon, MO 65026
MLS# 3590973Listed by: RE/MAX LAKE OF THE OZARKS- New
 $160,000Active2 beds 1 baths686 sq. ft.
201 N Walnut Street, Eldon, MO 65026
MLS# 3590481Listed by: KELLER WILLIAMS L.O. REALTY - New
 $270,000Active3 beds 2 baths1,512 sq. ft.
511 Dunstan Drive, Eldon, MO 65026
MLS# 3590930Listed by: ROCK ISLAND REALTY


Protect your home and budget from life's surprises with an Assurant Home Warranty, backed by a partner that supports you through every step of homeownership. Explore Plans.
©2026 Century 21 Real Estate LLC. All rights reserved. CENTURY 21®, the CENTURY 21 Logo and C21® are service marks owned by Century 21 Real Estate LLC. Century 21 Real Estate LLC fully supports the principles of the Fair Housing Act and the Equal Opportunity Act. Each office is independently owned and operated. Listing information is deemed reliable but not guaranteed accurate.