
92 Port Bagnell Road, Eldon, MO 65026
Local realty services provided by:CENTURY 21 Community
92 Port Bagnell Road,Eldon, MO 65026
$499,500
- 3 Beds
- 2 Baths
- 1,344 sq. ft.
- Single family
- Active
Listed by: nancy rogers dr
Office: lake buy realty
MLS#:3589023
Source:MO_LOBR
Price summary
- Price:$499,500
- Price per sq. ft.:$371.65
- Monthly HOA dues:$12.5
About this home
Darling updated home in deep water cove location with main channel view. New composite deck, large concrete patio and fenced yard area make this a rare find. Loads of parking, 2 storage sheds and additional storage under the new deck. Close to all of the fun spots by water and land. Kitchen features custom cabinets, stainless appliances and reverse osmosis water. Fully furnished, ready for you to come make wonderful Lake memories!
Contact an agent
Home facts
- Subdivision & Development:Port Bagnell
- Listing ID #:3589023
- Added:13 day(s) ago
- Updated:August 13, 2026 at 03:07 PM
Rooms and interior
- Bedrooms:3
- Total bathrooms:2
- Full bathrooms:1
- Half bathrooms:1
- Flooring:Laminate, Tile
- Kitchen Description:Dishwasher, Microwave, Range, Refrigerator, Stove
- Basement:Yes
- Basement Description:Finished, Walk Out Access
- Living area:1,344 sq. ft.
Heating and cooling
- Cooling:Central Air
- Heating:Forced Air, Forced Air Gas
- Central air:Yes
Structure and exterior
- Roof:Metal
- Building area:1,344 sq. ft.
- Lot Features:Lake Front, Sloped
- Architectural Style:TwoStory
- Construction Materials:Metal Siding, Vinyl Siding
- Exterior Features:Deck, Fence, Patio
- Foundation Description:Poured
- Levels:2 Story
Utilities
- Water:Community Coop
- Sewer:Septic Tank
Finances and disclosures
- Price:$499,500
- Price per sq. ft.:$371.65
- Tax amount:$2,405 (2025)
Features and amenities
- Appliances:Dishwasher, Dryer, Microwave, Range, Refrigerator, Stove, Washer, Water Softener Owned
- Laundry features:Dryer, Washer
- Amenities:Window Treatments
Parking
- Parking description:Concrete Driveway
New listings near 92 Port Bagnell Road
- New
 $225,000Active1 beds 1 baths600 sq. ft.
344 Highway W, Eldon, MO 65026
MLS# 3589159Listed by: EXP REALTY, LLC - New
 $115,000Active2 beds 1 baths1,018 sq. ft.
431 E 3rd Street, Eldon, MO 65026
MLS# 3589234Listed by: RE/MAX LAKE OF THE OZARKS - New
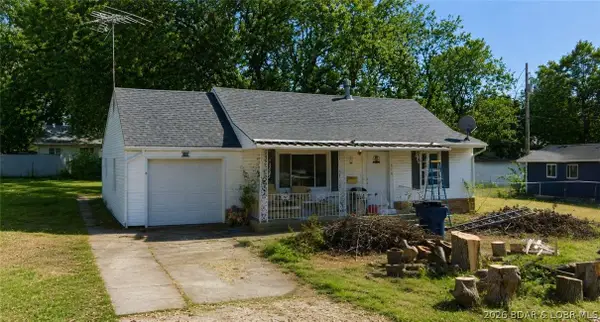 $129,900Active2 beds 2 baths1,146 sq. ft.
310 Olive Street, Eldon, MO 65026
MLS# 3589340Listed by: CHOSEN REALTY LLC - New
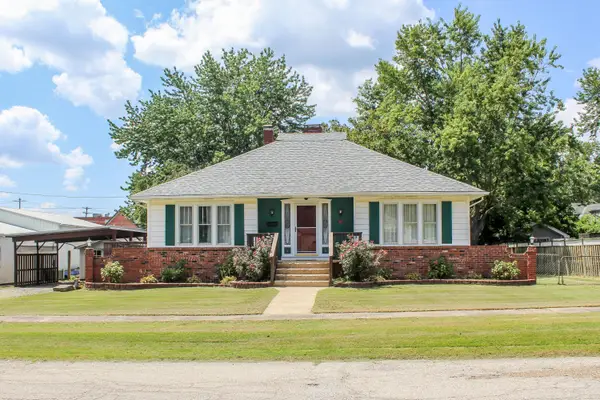 $239,000Active3 beds 2 baths1,580 sq. ft.
107 N Leeds Ave, ELDON, MO 65026
MLS# 436486Listed by: IRON GATE REAL ESTATE - New
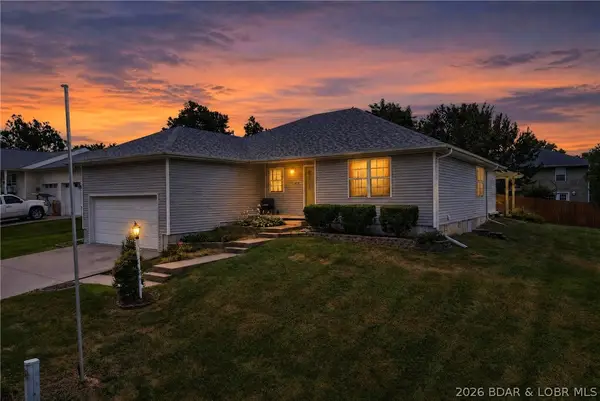 $279,900Active3 beds 2 baths2,077 sq. ft.
412 W Champain Street, Eldon, MO 65026
MLS# 3589123Listed by: RE/MAX LAKE OF THE OZARKS - New
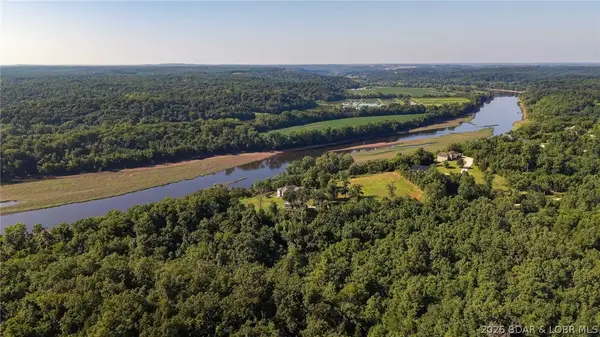 $110,000Active5.5 Acres
16 Bluff Drive, Eldon, MO 65026
MLS# 3589156Listed by: EXP REALTY, LLC - New
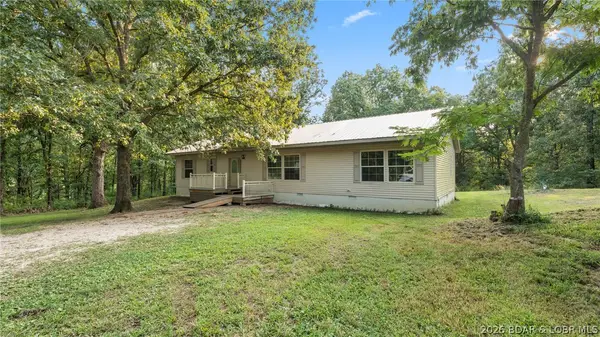 $259,000Active3 beds 2 baths1,728 sq. ft.
299 Vfw Road, Eldon, MO 65026
MLS# 3589269Listed by: ALBERS REAL ESTATE ADVISORS - New
 $193,000Active4 beds 2 baths1,600 sq. ft.
503 W 11th Street, Eldon, MO 65026
MLS# 3589219Listed by: KELLER WILLIAMS L.O. REALTY - New
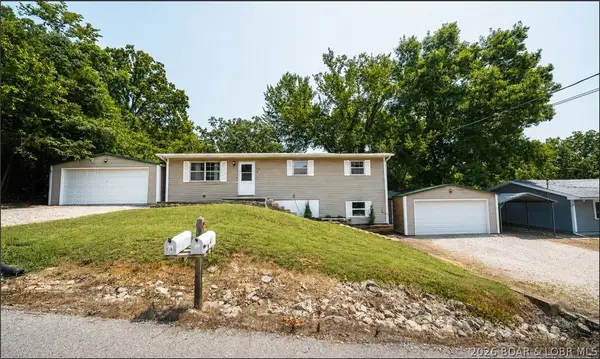 $299,900Active5 beds 3 baths2,112 sq. ft.
14 Leisure Road #A & B, Eldon, MO 65026
MLS# 3589075Listed by: EXP REALTY, LLC - New
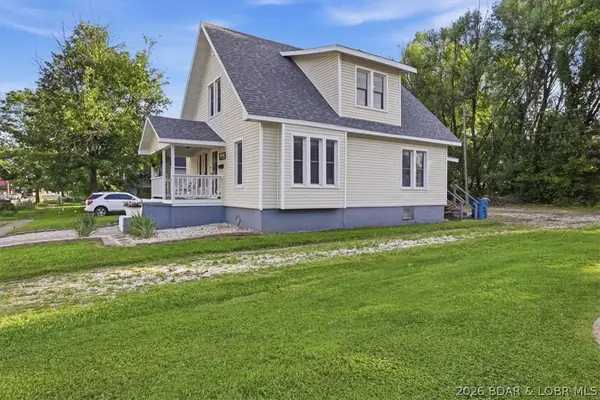 $243,000Active3 beds 2 baths1,722 sq. ft.
209 N Maple Street, Eldon, MO 65026
MLS# 3589172Listed by: EXP REALTY, LLC


Protect your home and budget from life's surprises with an Assurant Home Warranty, backed by a partner that supports you through every step of homeownership. Explore Plans.
©2026 Century 21 Real Estate LLC. All rights reserved. CENTURY 21®, the CENTURY 21 Logo and C21® are service marks owned by Century 21 Real Estate LLC. Century 21 Real Estate LLC fully supports the principles of the Fair Housing Act and the Equal Opportunity Act. Each office is independently owned and operated. Listing information is deemed reliable but not guaranteed accurate.