419 State Road H, Elkland, MO 65644
Local realty services provided by:CENTURY 21 Combs & Associates Real Estate
Listed by: retta crawford
Office: c r realty
MLS#:60329581
Source:MO_GSBOR
419 State Road H,Elkland, MO 65644
$284,900
- 5 Beds
- 2 Baths
- 1,516 sq. ft.
- Single family
- Active
Price summary
- Price:$284,900
- Price per sq. ft.:$187.93
About this home
Large farmhouse on 3 acres m/l. This property is a complete package. Includes a large barn, workshop with equipment including a 12,000 pound 4 post lift, with center jacks, a transmission jack & oil drain. Large covered back deck with an above ground pool. Sits off the road, private setting surrounded by pasture. There is plenty of room for all types of hobbies, mini farm, garden, horses, or any type animals, maybe an at home business, or excellent set up for working on your own equipment. Bring the kids, the animals, and anything else and get back to the country.
Contact an agent
Home facts
- Year built:1955
- Subdivision & Development:Dallas-Not in List
- Listing ID #:60329581
- Added:51 day(s) ago
- Updated:September 13, 2026 at 03:01 PM
Rooms and interior
- Bedrooms:5
- Total bathrooms:2
- Full bathrooms:2
- Flooring:Carpet, Vinyl
- Kitchen Description:Refrigerator
- Living area:1,516 sq. ft.
Heating and cooling
- Cooling:Ceiling Fan(s), Central Air, Wall Unit(s)
- Heating:Central, Forced Air
- Central air:Yes
Structure and exterior
- Year built:1955
- Building area:1,516 sq. ft.
- Lot area:2.87 Acres
- Lot Features:Acreage
- Construction Materials:Vinyl Siding
- Foundation Description:Crawl Space
Schools
- High school:Buffalo
- Middle school:Buffalo
- Elementary school:Buffalo
Finances and disclosures
- Price:$284,900
- Price per sq. ft.:$187.93
- Tax amount:$818 (2025)
Parking
- Garage:Yes
- Garage spaces:5
New listings near 419 State Road H
- New
 $280,000Active3 beds 2 baths1,400 sq. ft.
4302 Uu Road, Elkland, MO 65644
MLS# 60333780Listed by: INTEGRITY REAL ESTATE 
 $27,000Pending0.48 Acres
10291 State Highway 38, Elkland, MO 65644
MLS# 60333029Listed by: CENTURY 21 MADDUX REALTY, INC $284,900Active3 beds 2 baths1,602 sq. ft.
788 State Road H, Elkland, MO 65644
MLS# 60332464Listed by: ALBERS REAL ESTATE GROUP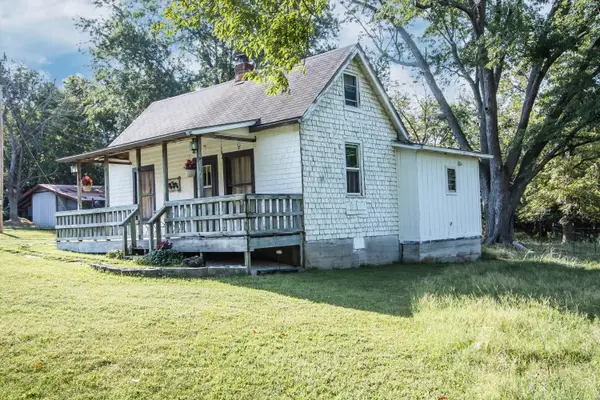 $199,900Active2 beds 1 baths1,176 sq. ft.
75 Chadwick Road, Fair Grove, MO 65648
MLS# 60331956Listed by: COMPLETE REALTY SALES & MGMT $155,000Active1 beds 1 baths840 sq. ft.
36 Trader Lane, Elkland, MO 65644
MLS# 60331172Listed by: MAIN STREET REALTY $329,990Pending3 beds 2 baths1,588 sq. ft.
251 Friendship Drive, Elkland, MO 65644
MLS# 60330962Listed by: KELLER WILLIAMS LOCAL $579,000Active5 beds 4 baths3,850 sq. ft.
2339 State Route 38, Elkland, MO 65644
MLS# 60329359Listed by: COMPLETE REALTY SALES & MGMT $500,000Active53 Acres
125 Eastgate Road, Elkland, MO 65644
MLS# 60329184Listed by: MURNEY ASSOCIATES - PRIMROSE $475,000Active63 Acres
000 Thorpe Road, Elkland, MO 65644
MLS# 60328124Listed by: TOLBERT REALTORS


Protect your home and budget from life's surprises with an Assurant Home Warranty, backed by a partner that supports you through every step of homeownership. Explore Plans.
©2026 Century 21 Real Estate LLC. All rights reserved. CENTURY 21®, the CENTURY 21 Logo and C21® are service marks owned by Century 21 Real Estate LLC. Century 21 Real Estate LLC fully supports the principles of the Fair Housing Act and the Equal Opportunity Act. Each office is independently owned and operated. Listing information is deemed reliable but not guaranteed accurate.