
485 Skyview Drive, Ellington, MO 63638
Local realty services provided by:CENTURY 21 CopperKey Realty
485 Skyview Drive,Ellington, MO 63638
$164,900
- 3 Beds
- 3 Baths
- 1,144 sq. ft.
- Single family
- Active
Listed by: jamie l homeyer, michael homeyer
Office: vip properties
MLS#:26018063
Source:MO_MARIS
Price summary
- Price:$164,900
- Price per sq. ft.:$144.14
About this home
Updated 3-bed/3-bath home in town featuring new flooring, paint, plumbing, gutters, appliances, and fully refreshed bathrooms. Enjoy a large eat-in kitchen with a new moveable island and stainless appliances that stay. Partial basement has new paint, ceiling tiles, and lighting. Exterior upgrades include Leaf Filter gutters, treated siding, and foundation, fascia, and soffit repairs — all with warranties. Property offers a tuck-under garage plus a storage garage. Close to Clearwater Lake, the Current River, Jack’s Fork, and the Black River. Move-in ready and fully updated.
Contact an agent
Home facts
- Year built:1976
- Listing ID #:26018063
- Added:122 day(s) ago
- Updated:July 28, 2026 at 03:15 PM
Rooms and interior
- Bedrooms:3
- Total bathrooms:3
- Full bathrooms:1
- Half bathrooms:2
- Rooms Total:6
- Kitchen Description:Dishwasher, Microwave
- Basement:Yes
- Basement Description:Partial, Unfinished
- Living area:1,144 sq. ft.
Heating and cooling
- Cooling:Central Air
- Heating:Forced Air, Propane
- Central air:Yes
Structure and exterior
- Year built:1976
- Building area:1,144 sq. ft.
- Lot area:0.21 Acres
- Architectural Style:Ranch
- Construction Materials:Vinyl Siding
- Levels:1 Story
Schools
- High school:Ellington High School
- Middle school:Ellington High School
- Elementary school:Ellington Elementary
Utilities
- Water:Public
- Sewer:Public Sewer
Finances and disclosures
- Price:$164,900
- Price per sq. ft.:$144.14
- Tax amount:$399 (2025)
Parking
- Garage:Yes
- Garage spaces:1
 Copyright 2026 Mid-America Regional Information Systems. All rights reserved. Listings courtesy of Mid-America Regional Information Systems as distributed by MLS GRID <Last Updated July 28, 2026. Mid-America Regional Information Systems provides content displayed here (“provided content”) on an “as is” basis and makes no representations or warranties regarding the provided content, including, but not limited to those of non-infringement, timeliness, accuracy, or completeness. Individuals and companies using information presented are responsible for verification and validation of information they utilize and present to their customers and clients. Mid-America Regional Information Systems will not be liable for any damage or loss resulting from use of the provided content or the products available through Portals, IDX, VOW, and/or Syndication. Recipients of this information shall not resell, redistribute, reproduce, modify, or otherwise copy any portion thereof without the expressed written consent of Mid-America Regional Information Systems.
New listings near 485 Skyview Drive
 $588,000Active-- beds -- baths
000 County Road 534, Ellington, MO 63638
MLS# 60302746Listed by: UNITED COUNTRY REAL ESTATE - OZARK RIVERS REALTY- New
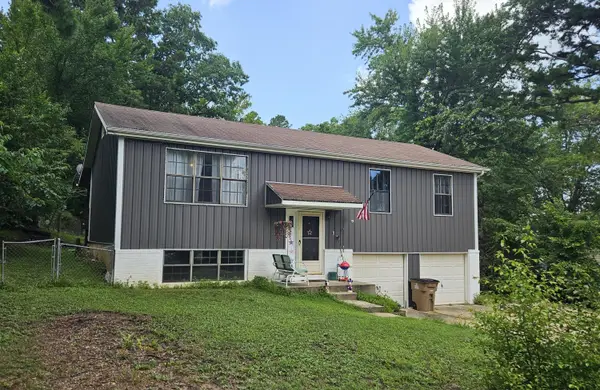 $174,900Active3 beds 2 baths1,596 sq. ft.
525 Skyview Drive, Ellington, MO 63638
MLS# 60329469Listed by: VIP PROPERTIES - New
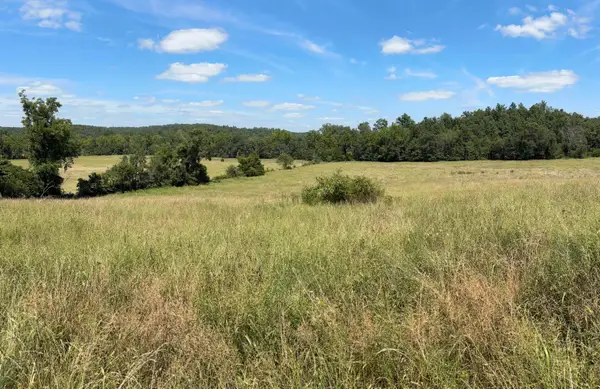 $508,000Active-- beds -- baths
3922 County Road 534, Ellington, MO 63638
MLS# 60329249Listed by: UNITED COUNTRY REAL ESTATE - OZARK RIVERS REALTY 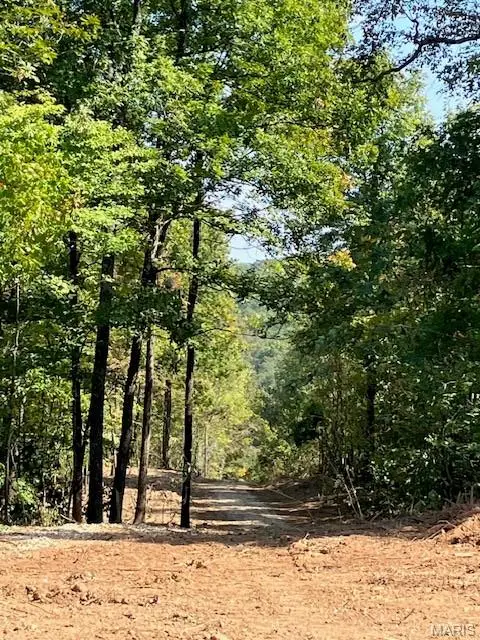 $130,450Active52.18 Acres
0 State Route O, Ellington, MO 63638
MLS# 26045399Listed by: RE/MAX BEST CHOICE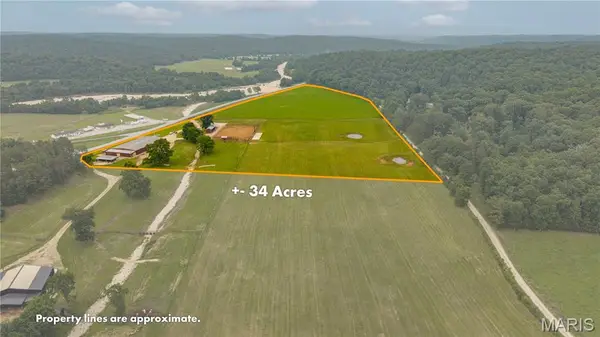 $1,250,000Active-- beds -- baths
000 Highway 106, Ellington, MO 63638
MLS# 26044240Listed by: MIDWEST LAND GROUP LLC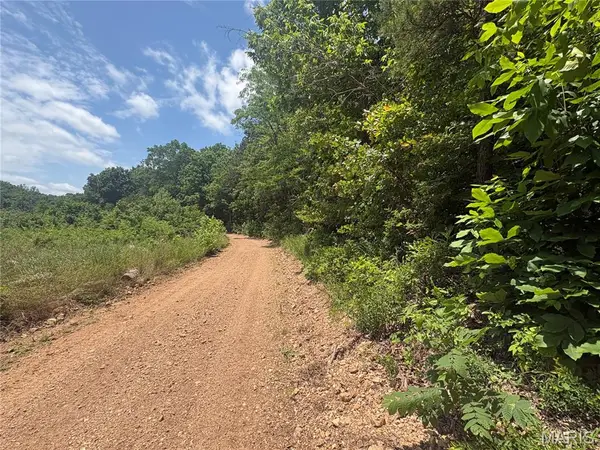 $160,000Active-- beds -- baths
0 County Road 404, Ellington, MO 63638
MLS# 26040228Listed by: MOSSY OAK PROPERTIES MOZARK RE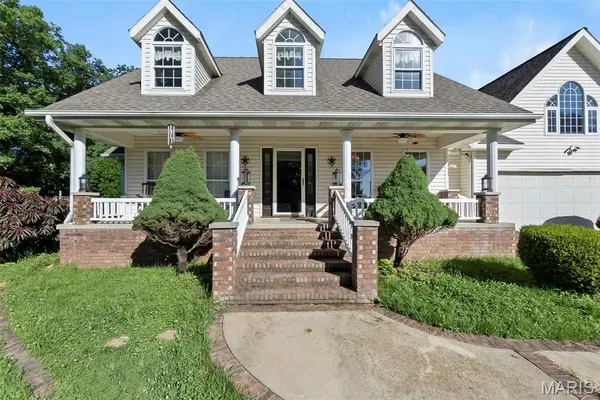 $400,000Active3 beds 2 baths3,097 sq. ft.
1495 Highway K, Ellington, MO 63638
MLS# 26038543Listed by: EXP REALTY, LLC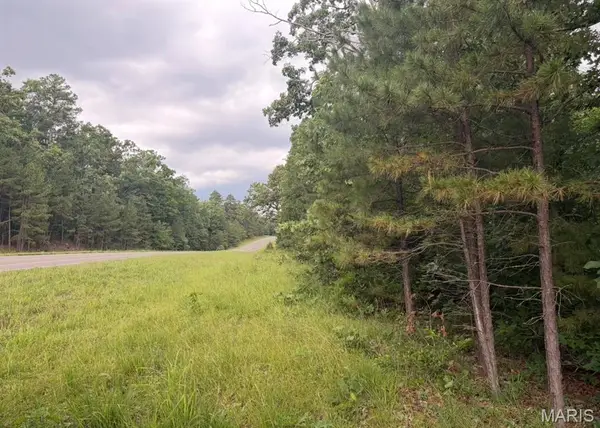 $120,000Pending-- beds -- baths
000 Highway 21, Ellington, MO 63638
MLS# 26038443Listed by: MOSSY OAK PROPERTIES MOZARK RE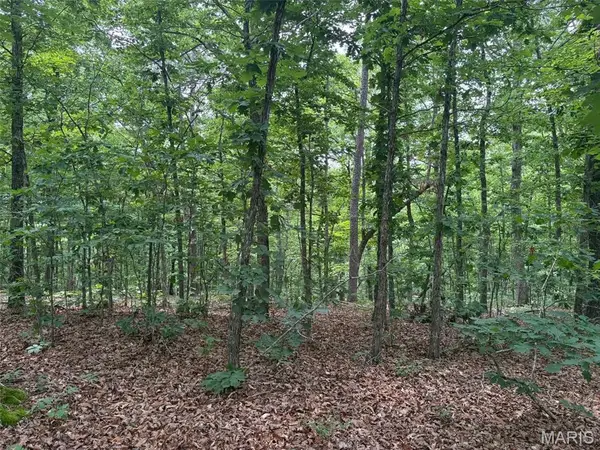 $80,000Pending-- beds -- baths
0 Highway 21, Ellington, MO 63638
MLS# 26037812Listed by: MOSSY OAK PROPERTIES MOZARK RE $454,000Pending4 beds 2 baths2,032 sq. ft.
16393 Highway B, Ellington, MO 63638
MLS# 26036494Listed by: COLDWELL BANKER HULSEY


Protect your home and budget from life's surprises with an Assurant Home Warranty, backed by a partner that supports you through every step of homeownership. Explore Plans.
©2026 Century 21 Real Estate LLC. All rights reserved. CENTURY 21®, the CENTURY 21 Logo and C21® are service marks owned by Century 21 Real Estate LLC. Century 21 Real Estate LLC fully supports the principles of the Fair Housing Act and the Equal Opportunity Act. Each office is independently owned and operated. Listing information is deemed reliable but not guaranteed accurate.