
1004 Bridgeport Drive, Ellisville, MO 63011
Local realty services provided by:CENTURY 21 CopperKey Realty
1004 Bridgeport Drive,Ellisville, MO 63011
$445,000
- 3 Beds
- 2 Baths
- 2,266 sq. ft.
- Single family
- Active
Office: worth clark realty
MLS#:26040280
Source:MO_MARIS
Price summary
- Price:$445,000
- Price per sq. ft.:$196.38
About this home
This elegantly refreshed home features 3 bedrooms and 2 full baths, situated on an expansive lot with an inviting in-ground pool and lush new landscaping, inspiring a sense of leisure and outdoor fun for families and entertainers alike. Enjoy a renovated gourmet kitchen with a new, dream KitchenAid Induction Cooktop Range with Air Fry Convection Oven, a new stainless-steel hood, and stunning granite and butcher block countertops. The bathrooms have been reimagined as spa-like retreats, as well. Freshly painted walls, baseboards, and doors throughout. The home also offers durable, commercial-grade LVP flooring and a newly built deck, perfect for entertaining. The spacious finished lower level provides a versatile space for gatherings, movie nights, or play, and seamlessly opens to the gorgeous pool area. A bonus flex room is ideal for a guest suite, home office, craft space, or playroom. Located in the award-winning Rockwood School District, this home sits on picturesque tree-lined streets with sidewalks leading to two nearby elementary schools, several parks, and playgrounds....
Contact an agent
Home facts
- Year built:1970
- Subdivision & Development:Cherry Hill West 2
- Listing ID #:26040280
- Added:48 day(s) ago
- Updated:September 14, 2026 at 03:59 PM
Rooms and interior
- Bedrooms:3
- Total bathrooms:2
- Full bathrooms:2
- Rooms Total:9
- Kitchen Description:Dishwasher, Disposal, Refrigerator
- Basement:Yes
- Basement Description:Full, Partially Finished, Sleeping Area, Walk-Out Access
- Living area:2,266 sq. ft.
Heating and cooling
- Cooling:Central Air
- Heating:Forced Air
- Central air:Yes
Structure and exterior
- Year built:1970
- Building area:2,266 sq. ft.
- Lot area:0.33 Acres
- Architectural Style:Ranch
- Construction Materials:Brick Veneer, Vinyl Siding
- Levels:1 Story
Schools
- High school:Marquette Sr. High
- Middle school:Crestview Middle
- Elementary school:Westridge Elem.
Utilities
- Water:Public
- Sewer:Public Sewer
Finances and disclosures
- Price:$445,000
- Price per sq. ft.:$196.38
- Tax amount:$4,923 (2025)
Features and amenities
- Pool features:Private Pool
Parking
- Garage:Yes
- Garage spaces:2
 Copyright 2026 Mid-America Regional Information Systems. All rights reserved. Listings courtesy of Mid-America Regional Information Systems as distributed by MLS GRID <Last Updated September 14, 2026. Mid-America Regional Information Systems provides content displayed here (“provided content”) on an “as is” basis and makes no representations or warranties regarding the provided content, including, but not limited to those of non-infringement, timeliness, accuracy, or completeness. Individuals and companies using information presented are responsible for verification and validation of information they utilize and present to their customers and clients. Mid-America Regional Information Systems will not be liable for any damage or loss resulting from use of the provided content or the products available through Portals, IDX, VOW, and/or Syndication. Recipients of this information shall not resell, redistribute, reproduce, modify, or otherwise copy any portion thereof without the expressed written consent of Mid-America Regional Information Systems.
New listings near 1004 Bridgeport Drive
- Coming Soon
 $324,900Coming Soon3 beds 2 baths1,464 sq. ft.
1520 Polaris Drive, Ellisville, MO 63011
MLS# 26058795Listed by: LAURA CALLEN HOMES, LLC - Coming Soon
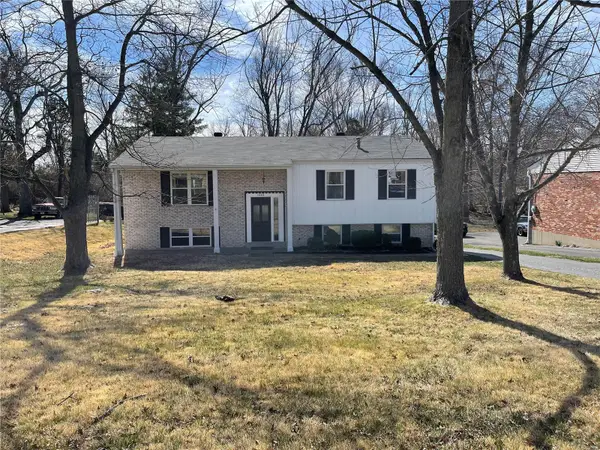 $314,750Coming Soon3 beds 2 baths1,655 sq. ft.
1006 Carole Lane, Ellisville, MO 63021
MLS# MAR24011611Listed by: TOM SHAW, REALTORS - New
 $725,000Active3 beds 2 baths2,118 sq. ft.
16055 Marions Way, Ellisville, MO 63038
MLS# 26058303Listed by: THE FLOWER GROUP - New
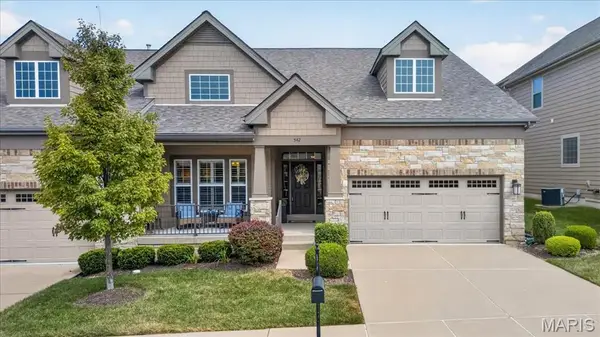 $700,000Active3 beds 4 baths2,930 sq. ft.
542 Triton Way Drive, Ballwin, MO 63011
MLS# 26057382Listed by: COMPASS REALTY GROUP - New
 $240,000Active4 beds 2 baths1,088 sq. ft.
19 W Meadow Lane, Ballwin, MO 63021
MLS# 26057084Listed by: RE/MAX PLATINUM  $129,000Active2 beds 2 baths987 sq. ft.
1219 Clarkson Court, Ellisville, MO 63011
MLS# 26053620Listed by: EXP REALTY, LLC $850,000Pending4 beds 4 baths3,504 sq. ft.
106 Irene Drive, Ellisville, MO 63011
MLS# 26050752Listed by: COMPASS REALTY GROUP $390,000Active4 beds 2 baths1,922 sq. ft.
1443 Marsh Avenue, Ballwin, MO 63011
MLS# 26054736Listed by: KELLER WILLIAMS CHESTERFIELD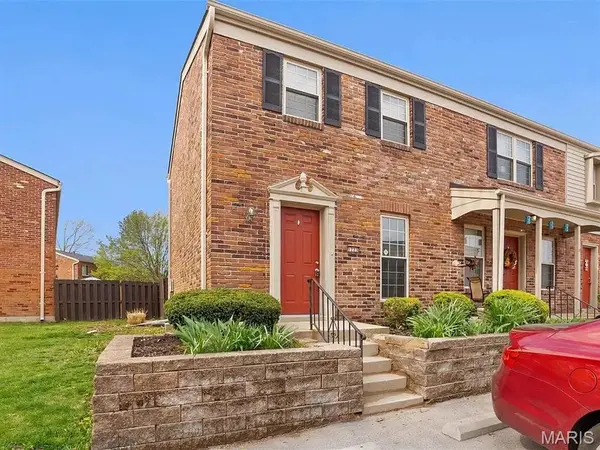 $167,500Active2 beds 2 baths974 sq. ft.
1223 Clarkson Court #1223, Ballwin, MO 63011
MLS# 26055882Listed by: ENVISION REALTY $264,900Active2 beds 2 baths975 sq. ft.
137 Nest Homes Dr, Ellisville, MO 63011
MLS# 26055285Listed by: PLATINUM REALTY OF ST. LOUIS


Protect your home and budget from life's surprises with an Assurant Home Warranty, backed by a partner that supports you through every step of homeownership. Explore Plans.
©2026 Century 21 Real Estate LLC. All rights reserved. CENTURY 21®, the CENTURY 21 Logo and C21® are service marks owned by Century 21 Real Estate LLC. Century 21 Real Estate LLC fully supports the principles of the Fair Housing Act and the Equal Opportunity Act. Each office is independently owned and operated. Listing information is deemed reliable but not guaranteed accurate.