
125 Strecker Road, Ellisville, MO 63011
Local realty services provided by:CENTURY 21 Bailey & Co.
125 Strecker Road,Ellisville, MO 63011
$425,000
- 3 Beds
- 3 Baths
- 2,284 sq. ft.
- Single family
- Pending
Listed by: brittany n peterson, kaitlyn barks
Office: worth clark realty
MLS#:26052528
Source:MO_MARIS
Price summary
- Price:$425,000
- Price per sq. ft.:$186.08
About this home
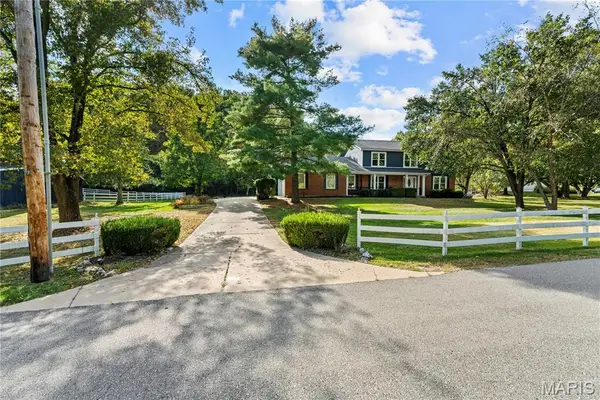
Step into a sanctuary of quality, space, and thoughtful design at 125 Strecker Road. Tucked away on a picturesque lot backing to peaceful woods, this pristine ranch home seamlessly blends daily comfort with remarkable versatility. Inside, an open and inviting floor plan unfolds, anchored by a cozy living room fireplace. Culinary enthusiasts will adore the kitchen, equipped with a gas range, refrigerator that stays with the home, convenient breakfast bar for quick bites, and a bright breakfast room for casual dining. Just off the living room, sunlight streams into the sunroom, equipped with a ceiling fan, making it the perfect spot for relaxing with a morning coffee. The layout offers 3 spacious bedrooms and 2 full baths, including a primary bedroom suite designed for ultimate comfort, featuring a soaking tub and walk-in closet. Pamper yourself on chilly mornings with cozy radiant floor heating installed in both the primary suite and one of the secondary bedrooms. Main-floor living is made effortless with washer/dryer hookups discreetly located in one of the secondary bedroom closets. Make your way downstairs to explore the partially finished walkout basement. Designed for maximum flexibility, this lower level features a secondary living room, a convenient half bathroom, an abundant unfinished space for storage or future workshop projects, and another refrigerator. Transition outside to your fully fenced backyard oasis backing directly to the woods. Enjoy front-row views of nature from the newer covered composite deck. Automotive enthusiasts, hobbyists, or storage seekers will fall in love with the garage capabilities: beyond the main 2-car garage and long extended driveway, the lower level features an expansive "tuck-around" garage, giving you space and options to park up to 5 cars total! Major peace-of-mind updates highlight true pride of ownership, including a newer roof, siding, gutters, downspouts, skylights, sunroom roof, and water heater, plus a smart thermostat....
Contact an agent
Home facts
- Year built:1986
- Subdivision & Development:Clayton Oaks 5
- Listing ID #:26052528
- Added:65 day(s) ago
- Updated:October 23, 2026 at 08:31 AM
Rooms and interior
- Bedrooms:3
- Total bathrooms:3
- Full bathrooms:2
- Half bathrooms:1
- Rooms Total:6
- Kitchen Description:Dishwasher, Disposal, Microwave, Refrigerator
- Basement:Yes
- Basement Description:Partially Finished, Walk-Out Access
- Living area:2,284 sq. ft.
Heating and cooling
- Cooling:Central Air
- Heating:Forced Air, Natural Gas
- Central air:Yes
Structure and exterior
- Year built:1986
- Building area:2,284 sq. ft.
- Lot area:0.47 Acres
- Architectural Style:Ranch
- Construction Materials:Stone, Vinyl Siding
- Levels:1 Story
Schools
- High school:Lafayette Sr. High
- Middle school:Crestview Middle
- Elementary school:Ellisville Elem.
Utilities
- Water:Public
- Sewer:Public Sewer
Finances and disclosures
- Price:$425,000
- Price per sq. ft.:$186.08
- Tax amount:$5,564 (2025)
Features and amenities
- Amenities:Breakfast Bar, Open Floorplan, Pantry, Wet Bar
Parking
- Total parking spaces:5
- Garage:Yes
- Garage spaces:5
 Copyright 2026 Mid-America Regional Information Systems. All rights reserved. Listings courtesy of Mid-America Regional Information Systems as distributed by MLS GRID <Last Updated October 23, 2026. Mid-America Regional Information Systems provides content displayed here (“provided content”) on an “as is” basis and makes no representations or warranties regarding the provided content, including, but not limited to those of non-infringement, timeliness, accuracy, or completeness. Individuals and companies using information presented are responsible for verification and validation of information they utilize and present to their customers and clients. Mid-America Regional Information Systems will not be liable for any damage or loss resulting from use of the provided content or the products available through Portals, IDX, VOW, and/or Syndication. Recipients of this information shall not resell, redistribute, reproduce, modify, or otherwise copy any portion thereof without the expressed written consent of Mid-America Regional Information Systems. MO_MARIS Member Broker: Tina Besserman
New listings near 125 Strecker Road
- Open Sun, 1 to 3pmNew
 $475,000Active2 beds 3 baths2,386 sq. ft.
1360 Kensington Way Drive, Ellisville, MO 63011
MLS# 26067453Listed by: REECENICHOLS REAL ESTATE - Open Sun, 12 to 2pmNew
 $444,900Active3 beds 3 baths1,750 sq. ft.
212 Mar El Court, Ballwin, MO 63011
MLS# 26064923Listed by: THE AGENCY - Open Sun, 1 to 3pmNew
 $615,000Active4 beds 4 baths2,989 sq. ft.
1124 Kiefer Creek Meadows Drive, Ellisville, MO 63021
MLS# 26052180Listed by: COMPASS REALTY GROUP  $475,000Pending3 beds 3 baths2,768 sq. ft.
643 Kerryton Place Circle, Ellisville, MO 63021
MLS# 26066905Listed by: REDKEY REALTY LEADERS- New
 $234,900Active2 beds 2 baths975 sq. ft.
138 Nest Homes Dr, Ellisville, MO 63011
MLS# 26066914Listed by: PLATINUM REALTY OF ST. LOUIS - Open Sat, 1 to 3pmNew
 $295,000Active2 beds 1 baths980 sq. ft.
37 Devore Drive, Ballwin, MO 63011
MLS# 26062138Listed by: MORE, REALTORS  $549,900Active4 beds 3 baths2,933 sq. ft.
820 Jb Hunt Court, Ballwin, MO 63021
MLS# 26064819Listed by: EXP REALTY, LLC $370,000Pending3 beds 2 baths1,318 sq. ft.
237 Mar El Court, Ellisville, MO 63011
MLS# 26064143Listed by: COLDWELL BANKER REALTY - GUNDAKER WEST REGIONAL $441,900Active3 beds 2 baths1,478 sq. ft.
2 Belmont At Regal Pines Meadows, Ellisville, MO 63021
MLS# 26064080Listed by: LISTWITHFREEDOM.COM INC $429,900Active3 beds 2 baths1,566 sq. ft.
2 Burlington At Regal Pines Meadows, Ellisville, MO 63021
MLS# 26064089Listed by: LISTWITHFREEDOM.COM INC


Protect your home and budget from life's surprises with an Assurant Home Warranty, backed by a partner that supports you through every step of homeownership. Explore Plans.
©2026 Century 21 Real Estate LLC. All rights reserved. CENTURY 21®, the CENTURY 21 Logo and C21® are service marks owned by Century 21 Real Estate LLC. Century 21 Real Estate LLC fully supports the principles of the Fair Housing Act and the Equal Opportunity Act. Each office is independently owned and operated. Listing information is deemed reliable but not guaranteed accurate.