
1250 Clarkson Court, Ellisville, MO 63011
Local realty services provided by:CENTURY 21 Community
1250 Clarkson Court,Ellisville, MO 63011
$167,500
- 2 Beds
- 2 Baths
- 800 sq. ft.
- Condominium
- Active
Listed by: david mertens, greg abel
Office: avenue real estate group
MLS#:26054986
Source:MO_MARIS
Price summary
- Price:$167,500
- Price per sq. ft.:$209.38
- Monthly HOA dues:$365
About this home
Welcome to this charming 2-bedroom, 1.5-bath townhouse conveniently located in the heart of Ellisville in the sought-after Rockwood School District! Step inside to a spacious living room that flows into an open kitchen featuring stainless steel appliances, newer cabinetry, sink, and faucet. The adjoining breakfast room offers a newer ceiling fan and direct access to a private, fenced-in patio—perfect for relaxing or entertaining. A convenient half bath with a newer vanity completes the main level. Upstairs, you’ll find two comfortable bedrooms, including one with a walk-in closet, along with a full bath featuring a newer vanity. The finished lower level provides additional flexible living space ideal for a recreation room, home office, workout area, or optional third sleeping area, while the unfinished portion offers ample storage and private laundry hookups. Enjoy subdivision amenities including a community pool and assigned parking. The monthly association fee includes water, sewer, trash, and exterior maintenance of the roof and fencing. Ideally located near shopping, restaurants, and everyday conveniences, this move-in-ready townhouse offers low-maintenance living in a fantastic Ellisville location!...
Contact an agent
Home facts
- Year built:1966
- Subdivision & Development:Clarkson Twnhms
- Listing ID #:26054986
- Added:59 day(s) ago
- Updated:October 24, 2026 at 03:29 PM
Rooms and interior
- Bedrooms:2
- Total bathrooms:2
- Full bathrooms:1
- Half bathrooms:1
- Rooms Total:5
- Kitchen Description:Dishwasher, Refrigerator
- Basement:Yes
- Basement Description:Finished, Full, Sleeping Area, Storage Space
- Living area:800 sq. ft.
Heating and cooling
- Cooling:Central Air, Electric
- Heating:Forced Air, Natural Gas
- Central air:Yes
Structure and exterior
- Year built:1966
- Building area:800 sq. ft.
- Lot area:0.06 Acres
- Construction Materials:Brick
- Levels:2 Story
Schools
- High school:Marquette Sr. High
- Middle school:Crestview Middle
- Elementary school:Westridge Elem.
Utilities
- Water:Public
- Sewer:Public Sewer
Finances and disclosures
- Price:$167,500
- Price per sq. ft.:$209.38
- Tax amount:$1,787 (2025)
Features and amenities
- Pool features:Pool
Parking
- Parking description:On Street
 Copyright 2026 Mid-America Regional Information Systems. All rights reserved. Listings courtesy of Mid-America Regional Information Systems as distributed by MLS GRID <Last Updated October 24, 2026. Mid-America Regional Information Systems provides content displayed here (“provided content”) on an “as is” basis and makes no representations or warranties regarding the provided content, including, but not limited to those of non-infringement, timeliness, accuracy, or completeness. Individuals and companies using information presented are responsible for verification and validation of information they utilize and present to their customers and clients. Mid-America Regional Information Systems will not be liable for any damage or loss resulting from use of the provided content or the products available through Portals, IDX, VOW, and/or Syndication. Recipients of this information shall not resell, redistribute, reproduce, modify, or otherwise copy any portion thereof without the expressed written consent of Mid-America Regional Information Systems. MO_MARIS Member Broker: Danielle Little
New listings near 1250 Clarkson Court
- Coming Soon
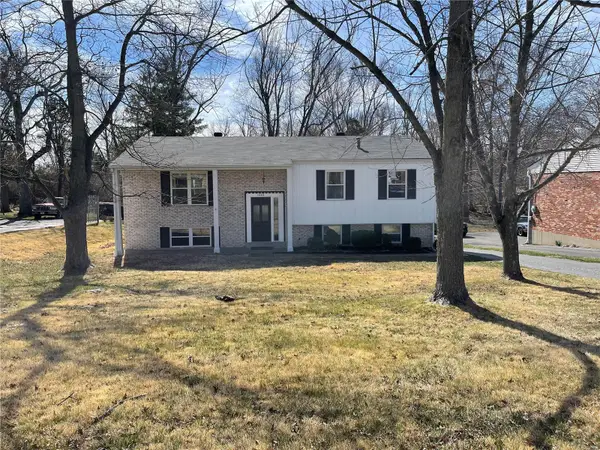 $314,750Coming Soon3 beds 2 baths1,655 sq. ft.
1006 Carole Lane, Ellisville, MO 63021
MLS# MAR24011611Listed by: TOM SHAW, REALTORS - Open Sun, 1 to 3pmNew
 $475,000Active2 beds 3 baths2,386 sq. ft.
1360 Kensington Way Drive, Ellisville, MO 63011
MLS# 26067453Listed by: REECENICHOLS REAL ESTATE - Open Sun, 12 to 2pmNew
 $444,900Active3 beds 3 baths1,750 sq. ft.
212 Mar El Court, Ballwin, MO 63011
MLS# 26064923Listed by: THE AGENCY - Open Sun, 1 to 3pmNew
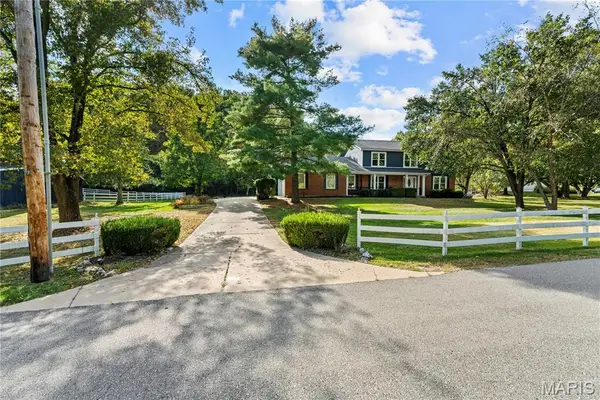 $615,000Active4 beds 4 baths2,989 sq. ft.
1124 Kiefer Creek Meadows Drive, Ellisville, MO 63021
MLS# 26052180Listed by: COMPASS REALTY GROUP  $475,000Pending3 beds 3 baths2,768 sq. ft.
643 Kerryton Place Circle, Ellisville, MO 63021
MLS# 26066905Listed by: REDKEY REALTY LEADERS- New
 $234,900Active2 beds 2 baths975 sq. ft.
138 Nest Homes Dr, Ellisville, MO 63011
MLS# 26066914Listed by: PLATINUM REALTY OF ST. LOUIS - Open Sat, 1 to 3pm
 $295,000Active2 beds 1 baths980 sq. ft.
37 Devore Drive, Ballwin, MO 63011
MLS# 26062138Listed by: MORE, REALTORS  $549,900Active4 beds 3 baths2,933 sq. ft.
820 Jb Hunt Court, Ballwin, MO 63021
MLS# 26064819Listed by: EXP REALTY, LLC $370,000Pending3 beds 2 baths1,318 sq. ft.
237 Mar El Court, Ellisville, MO 63011
MLS# 26064143Listed by: COLDWELL BANKER REALTY - GUNDAKER WEST REGIONAL $441,900Active3 beds 2 baths1,478 sq. ft.
2 Belmont At Regal Pines Meadows, Ellisville, MO 63021
MLS# 26064080Listed by: LISTWITHFREEDOM.COM INC


Protect your home and budget from life's surprises with an Assurant Home Warranty, backed by a partner that supports you through every step of homeownership. Explore Plans.
©2026 Century 21 Real Estate LLC. All rights reserved. CENTURY 21®, the CENTURY 21 Logo and C21® are service marks owned by Century 21 Real Estate LLC. Century 21 Real Estate LLC fully supports the principles of the Fair Housing Act and the Equal Opportunity Act. Each office is independently owned and operated. Listing information is deemed reliable but not guaranteed accurate.