
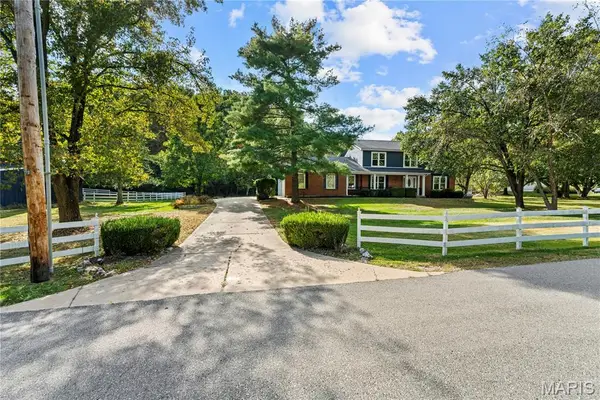
1316 Bridge Creek Trail, Ellisville, MO 63021
Local realty services provided by:CENTURY 21 Broughton Team
Listed by: colleen m lawler
Office: coldwell banker realty - gundaker west regional
MLS#:26061790
Source:MO_MARIS
Price summary
- Price:$499,500
- Price per sq. ft.:$158.12
About this home
Coming Soon!! This spacious 4-bedroom, 2.5-bath home is in a wonderful setting directly across from Bluebird Park! Beautiful hardwood flooring, detailed millwork and abundant natural light create a warm welcome throughout the main level. The updated kitchen features white cabinetry, granite countertops, stainless appliances, gas cooktop, double ovens, Bosch dishwasher, subway tile backsplash, center island and recessed lighting, opening to a bright breakfast room with bay window and access to the large deck. The inviting great room offers a wood-burning fireplace and bay window, while flexible living and dining spaces provide room for an office or additional gathering space. Upstairs, the spacious primary suite includes a walk-in closet and updated bath. The walkout lower level adds even more living space with a large family/rec room, office or den, recessed lighting, newer carpeting, generous storage and access to the patio. Outside, there's an irrigation system and you'll enjoy the landscaped yard and play area—and the property extends beyond the fenced portion of the yard, offering more space than first meets the eye. Updates include kitchen, baths, paint, flooring, roof, stonework and landscape. Convenient to Bluebird Park and served by Ridge Meadows Elementary, Selvidge Middle and Marquette High. Request the seller disclosure to see how well maintained this home is!!...
Contact an agent
Home facts
- Year built:1979
- Subdivision & Development:Kiefer Creek Woods
- Listing ID #:26061790
- Added:30 day(s) ago
- Updated:October 25, 2026 at 11:33 AM
Rooms and interior
- Bedrooms:4
- Total bathrooms:3
- Full bathrooms:2
- Half bathrooms:1
- Rooms Total:9
- Kitchen Description:Dishwasher, Disposal, Gas Cooktop
- Basement:Yes
- Basement Description:Full, Partially Finished, Walk-Out Access
- Living area:3,159 sq. ft.
Heating and cooling
- Cooling:Central Air
- Heating:Forced Air, Natural Gas
- Central air:Yes
Structure and exterior
- Year built:1979
- Building area:3,159 sq. ft.
- Lot area:0.42 Acres
- Architectural Style:Traditional
- Construction Materials:Brick Veneer, Vinyl Siding
- Levels:2 Story
Schools
- High school:Marquette Sr. High
- Middle school:Selvidge Middle
- Elementary school:Ridge Meadows Elem.
Utilities
- Water:Public
- Sewer:Public Sewer
Finances and disclosures
- Price:$499,500
- Price per sq. ft.:$158.12
- Tax amount:$5,603 (2025)
Features and amenities
- Amenities:Bookcases, Open Floorplan
Parking
- Garage:Yes
- Garage spaces:2
 Copyright 2026 Mid-America Regional Information Systems. All rights reserved. Listings courtesy of Mid-America Regional Information Systems as distributed by MLS GRID <Last Updated October 24, 2026. Mid-America Regional Information Systems provides content displayed here (“provided content”) on an “as is” basis and makes no representations or warranties regarding the provided content, including, but not limited to those of non-infringement, timeliness, accuracy, or completeness. Individuals and companies using information presented are responsible for verification and validation of information they utilize and present to their customers and clients. Mid-America Regional Information Systems will not be liable for any damage or loss resulting from use of the provided content or the products available through Portals, IDX, VOW, and/or Syndication. Recipients of this information shall not resell, redistribute, reproduce, modify, or otherwise copy any portion thereof without the expressed written consent of Mid-America Regional Information Systems.
New listings near 1316 Bridge Creek Trail
- Open Sun, 1 to 3pmNew
 $475,000Active2 beds 3 baths2,386 sq. ft.
1360 Kensington Way Drive, Ellisville, MO 63011
MLS# 26067453Listed by: REECENICHOLS REAL ESTATE - Open Sun, 12 to 2pmNew
 $444,900Active3 beds 3 baths1,750 sq. ft.
212 Mar El Court, Ballwin, MO 63011
MLS# 26064923Listed by: THE AGENCY - Open Sun, 1 to 3pmNew
 $615,000Active4 beds 4 baths2,989 sq. ft.
1124 Kiefer Creek Meadows Drive, Ellisville, MO 63021
MLS# 26052180Listed by: COMPASS REALTY GROUP  $475,000Pending3 beds 3 baths2,768 sq. ft.
643 Kerryton Place Circle, Ellisville, MO 63021
MLS# 26066905Listed by: REDKEY REALTY LEADERS- New
 $234,900Active2 beds 2 baths975 sq. ft.
138 Nest Homes Dr, Ellisville, MO 63011
MLS# 26066914Listed by: PLATINUM REALTY OF ST. LOUIS  $295,000Active2 beds 1 baths980 sq. ft.
37 Devore Drive, Ballwin, MO 63011
MLS# 26062138Listed by: MORE, REALTORS $549,900Active4 beds 3 baths2,933 sq. ft.
820 Jb Hunt Court, Ballwin, MO 63021
MLS# 26064819Listed by: EXP REALTY, LLC $370,000Pending3 beds 2 baths1,318 sq. ft.
237 Mar El Court, Ellisville, MO 63011
MLS# 26064143Listed by: COLDWELL BANKER REALTY - GUNDAKER WEST REGIONAL $441,900Active3 beds 2 baths1,478 sq. ft.
2 Belmont At Regal Pines Meadows, Ellisville, MO 63021
MLS# 26064080Listed by: LISTWITHFREEDOM.COM INC $429,900Active3 beds 2 baths1,566 sq. ft.
2 Burlington At Regal Pines Meadows, Ellisville, MO 63021
MLS# 26064089Listed by: LISTWITHFREEDOM.COM INC


Protect your home and budget from life's surprises with an Assurant Home Warranty, backed by a partner that supports you through every step of homeownership. Explore Plans.
©2026 Century 21 Real Estate LLC. All rights reserved. CENTURY 21®, the CENTURY 21 Logo and C21® are service marks owned by Century 21 Real Estate LLC. Century 21 Real Estate LLC fully supports the principles of the Fair Housing Act and the Equal Opportunity Act. Each office is independently owned and operated. Listing information is deemed reliable but not guaranteed accurate.