1319 Parkview Estates Drive, Ellisville, MO 63021
Local realty services provided by:CENTURY 21 CopperKey Realty
1319 Parkview Estates Drive,Ellisville, MO 63021
$245,000
- 2 Beds
- 3 Baths
- 1,780 sq. ft.
- Townhouse
- Active
Upcoming open houses
- Sun, Aug 1601:00 pm - 03:00 pm
Listed by: holly briesacher
Office: berkshire hathaway homeservices select properties
MLS#:26039498
Source:MO_MARIS
Price summary
- Price:$245,000
- Price per sq. ft.:$137.64
- Monthly HOA dues:$375
About this home
Located in the sought-after Rockwood School District, this 2-bedroom, 2.5-bath townhome with a versatile loft offers a comfortable layout, fresh updates, and plenty of room to make it your own. Step inside to fresh interior paint and wood flooring that flows through the entry and living room, where new windows bring in plenty of natural light. The kitchen features wood cabinetry, stainless steel appliances—including a new refrigerator and microwave—along with a breakfast bar, pantry, tile flooring, and a convenient half bath just off the kitchen.
Upstairs, brand-new carpet extends throughout both bedrooms and the loft, creating a fresh, comfortable feel. The loft provides flexible space for a home office, reading nook, playroom, or additional living area. The primary suite features a walk-in closet with new window, en-suite bath, and new windows, while the second bedroom offers a large closet and convenient access to the second full bath. You’ll also appreciate the convenience of second-floor laundry.
A new sliding glass door leads to the patio with new steps, giving you a spot to enjoy your morning coffee, relax outside, or add your own personal touches. An attached one-car garage provides convenient parking, while the unfinished basement with built-in shelving offers plenty of additional storage.
With fresh updates, flexible living space, ample storage, and the sought-after Rockwood School District location, don’t miss your chance to make this wonderful townhome in the desirable Estates at Parkview your own....
Contact an agent
Home facts
- Year built:2003
- Subdivision & Development:Estates At Parkview Two The
- Listing ID #:26039498
- Added:1 day(s) ago
- Updated:August 14, 2026 at 01:51 AM
Rooms and interior
- Bedrooms:2
- Total bathrooms:3
- Full bathrooms:2
- Half bathrooms:1
- Rooms Total:6
- Kitchen Description:Dishwasher, Disposal, Electric Cooktop, Microwave, Refrigerator
- Basement:Yes
- Basement Description:Concrete, Full, Storage Space, Sump Pump, Unfinished
- Living area:1,780 sq. ft.
Heating and cooling
- Cooling:Central Air, Electric
- Heating:Electric, Heat Pump
- Central air:Yes
Structure and exterior
- Year built:2003
- Building area:1,780 sq. ft.
- Lot area:0.04 Acres
- Architectural Style:Loft, Traditional
- Construction Materials:Brick, Frame, Stone
- Foundation Description:Concrete
- Levels:2 Story
Schools
- High school:Marquette Sr. High
- Middle school:Selvidge Middle
- Elementary school:Ridge Meadows Elem.
Utilities
- Water:Public
- Sewer:Public Sewer
Finances and disclosures
- Price:$245,000
- Price per sq. ft.:$137.64
- Tax amount:$2,651 (2025)
Features and amenities
- Amenities:Pantry
Parking
- Parking description:On Street
- Garage:Yes
- Garage spaces:1
 Copyright 2026 Mid-America Regional Information Systems. All rights reserved. Listings courtesy of Mid-America Regional Information Systems as distributed by MLS GRID <Last Updated August 14, 2026. Mid-America Regional Information Systems provides content displayed here (“provided content”) on an “as is” basis and makes no representations or warranties regarding the provided content, including, but not limited to those of non-infringement, timeliness, accuracy, or completeness. Individuals and companies using information presented are responsible for verification and validation of information they utilize and present to their customers and clients. Mid-America Regional Information Systems will not be liable for any damage or loss resulting from use of the provided content or the products available through Portals, IDX, VOW, and/or Syndication. Recipients of this information shall not resell, redistribute, reproduce, modify, or otherwise copy any portion thereof without the expressed written consent of Mid-America Regional Information Systems.
New listings near 1319 Parkview Estates Drive
- New
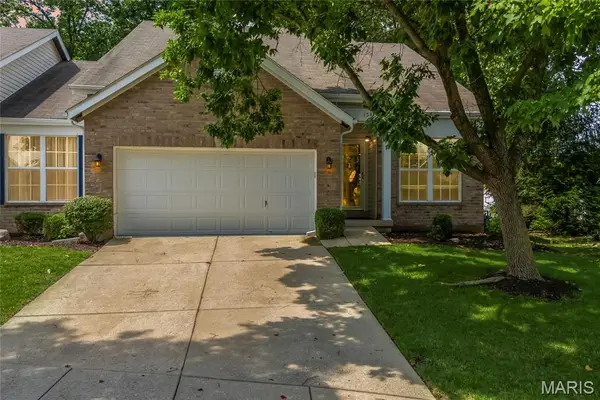 $379,900Active3 beds 3 baths2,008 sq. ft.
1347 Parkview Estates Drive, Ellisville, MO 63021
MLS# 26048708Listed by: EXP REALTY, LLC - New
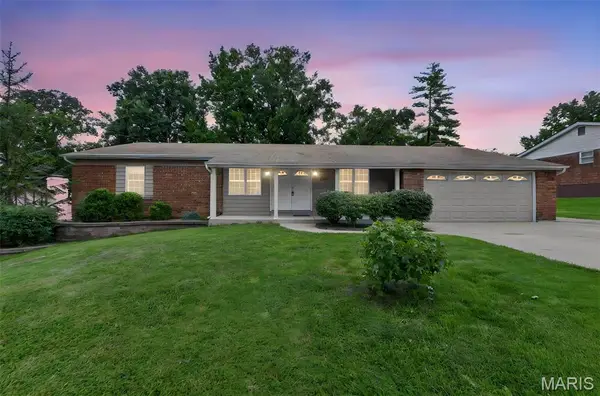 $350,000Active3 beds 2 baths1,903 sq. ft.
1131 Wagonwheel Trail, Ellisville, MO 63011
MLS# 26039769Listed by: DRG - DELHOUGNE REALTY GROUP - Open Sun, 1 to 3pmNew
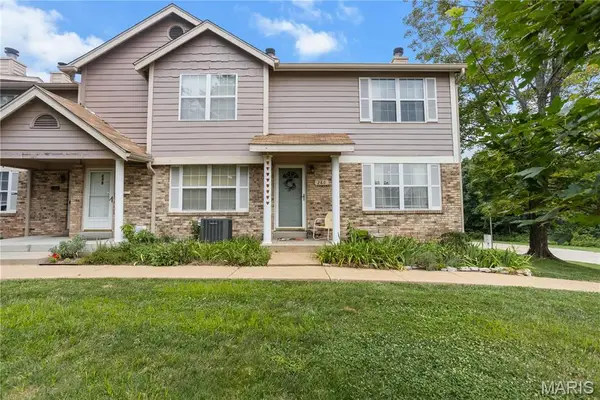 $225,000Active3 beds 3 baths1,320 sq. ft.
280 Carmel Woods Drive, Ballwin, MO 63021
MLS# 26050472Listed by: ELEVATE REALTY, LLC 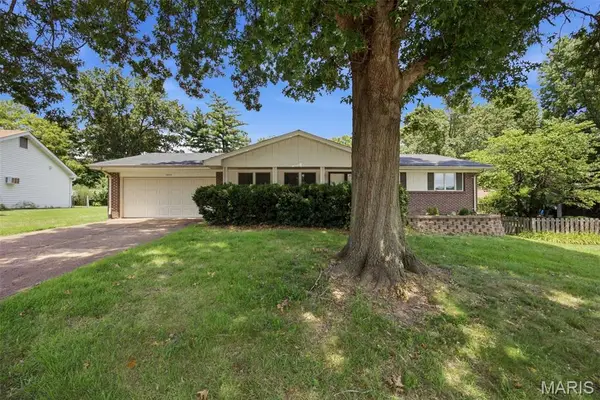 $265,000Pending3 beds 2 baths1,760 sq. ft.
1001 Bridgeport Drive, Ellisville, MO 63011
MLS# 26046999Listed by: DIELMANN SOTHEBY'S INTERNATIONAL REALTY
 $499,900Active5 beds 4 baths2,441 sq. ft.
1522 Pheasant Ridge Drive, Ellisville, MO 63011
MLS# 26043506Listed by: CENTURY 21 COPPERKEY REALTY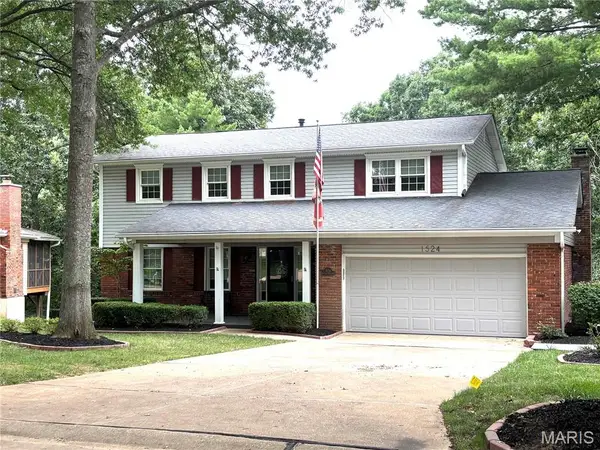 $475,000Pending4 beds 3 baths2,336 sq. ft.
1524 Pheasant Ridge Drive, Ellisville, MO 63011
MLS# 26048734Listed by: COMPASS REALTY GROUP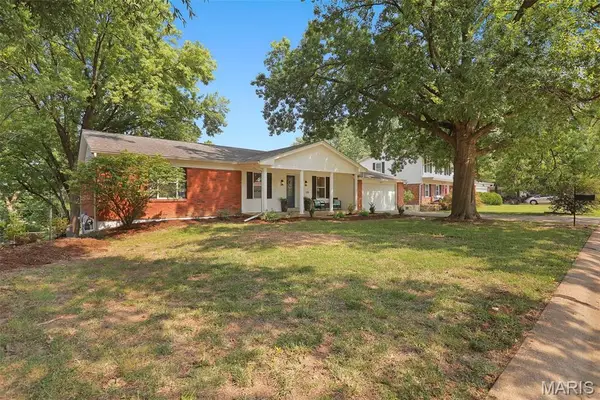 $459,900Active3 beds 3 baths2,800 sq. ft.
215 Ranchmoor Trail, Ellisville, MO 63011
MLS# 26048215Listed by: LANDMARK, REALTORS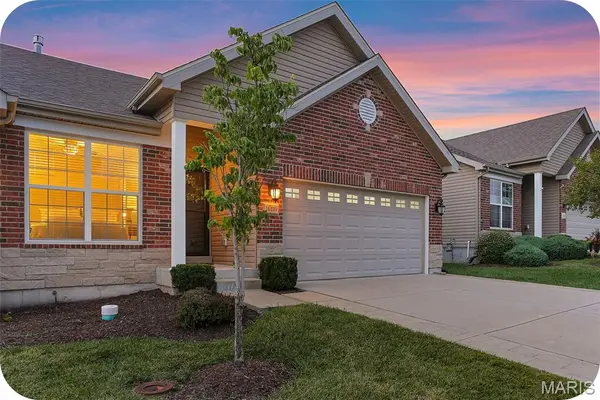 $479,900Pending3 beds 3 baths2,131 sq. ft.
16139 Amber Vista Drive, Ellisville, MO 63021
MLS# 26046289Listed by: GARCIA PROPERTIES- Open Sat, 12 to 2pm
 $550,000Active4 beds 3 baths3,072 sq. ft.
1040 Bridgeport Drive, Ellisville, MO 63011
MLS# 26040887Listed by: COLDWELL BANKER REALTY - GUNDAKER WEST REGIONAL


Protect your home and budget from life's surprises with an Assurant Home Warranty, backed by a partner that supports you through every step of homeownership. Explore Plans.
©2026 Century 21 Real Estate LLC. All rights reserved. CENTURY 21®, the CENTURY 21 Logo and C21® are service marks owned by Century 21 Real Estate LLC. Century 21 Real Estate LLC fully supports the principles of the Fair Housing Act and the Equal Opportunity Act. Each office is independently owned and operated. Listing information is deemed reliable but not guaranteed accurate.