1347 Parkview Estates Drive, Ellisville, MO 63021
Local realty services provided by:CENTURY 21 Premiere Realty
Listed by: mark gellman, daniel bergjans
Office: exp realty, llc.
MLS#:26048708
Source:MO_MARIS
Price summary
- Price:$379,900
- Price per sq. ft.:$189.19
- Monthly HOA dues:$360
About this home
Stunning villa located in the sought after Estates at Parkview subdivision in Ellisville! This home boasts 3 bedrooms, 2.5 bathrooms, and over 2,000 square feet of living including the finished lower level.
The front door opens to the family room with a vaulted ceiling, gas fireplace, and gleaming hardwood floors that flow throughout most of the main level. The kitchen boasts a newer refrigerator and a dining area with a new sliding glass door (2025) that opens to the back deck.
The main floor primary bedroom features a walk-in closet and the primary bathroom with a dual vanity, shower with a bench, and a linen closet. The powder room and laundry room with a cabinet for additional storage complete the main level.
The second level boasts two additional bedrooms, a full hall bathroom, and a loft area with hardwood floors. Each bedroom has a walk-in closet.
The lower level features an office and ample storage space with a utility sink and plumbing rough in. Other highlights include: 2 car garage that is fully dry walled and has epoxy floors.
Relax outside on the wood back deck or at the fire pit area and enjoy the private backyard backing to woods. Location could not be better – close to major highways, restaurants, shops, schools, and walking distance to Bluebird Park!...
Contact an agent
Home facts
- Year built:2003
- Subdivision & Development:The Estates At Parkview
- Listing ID #:26048708
- Added:1 day(s) ago
- Updated:August 13, 2026 at 12:52 AM
Rooms and interior
- Bedrooms:3
- Total bathrooms:3
- Full bathrooms:2
- Half bathrooms:1
- Rooms Total:9
- Kitchen Description:Disposal, Refrigerator
- Basement:Yes
- Basement Description:Partially Finished, Roughed-In Bath, Storage Space, Sump Pump
- Living area:2,008 sq. ft.
Heating and cooling
- Cooling:Central Air, Electric
- Heating:Forced Air, Natural Gas
- Central air:Yes
Structure and exterior
- Year built:2003
- Building area:2,008 sq. ft.
- Lot area:0.1 Acres
- Construction Materials:Brick Veneer
- Levels:2 Story
Schools
- High school:Marquette Sr. High
- Middle school:Selvidge Middle
- Elementary school:Ridge Meadows Elem.
Utilities
- Water:Public
- Sewer:Public Sewer
Finances and disclosures
- Price:$379,900
- Price per sq. ft.:$189.19
- Tax amount:$3,882 (2025)
Parking
- Total parking spaces:2
- Parking description:Additional Parking, Garage Door Opener, Off Street
- Garage:Yes
- Garage spaces:2
 Copyright 2026 Mid-America Regional Information Systems. All rights reserved. Listings courtesy of Mid-America Regional Information Systems as distributed by MLS GRID <Last Updated August 13, 2026. Mid-America Regional Information Systems provides content displayed here (“provided content”) on an “as is” basis and makes no representations or warranties regarding the provided content, including, but not limited to those of non-infringement, timeliness, accuracy, or completeness. Individuals and companies using information presented are responsible for verification and validation of information they utilize and present to their customers and clients. Mid-America Regional Information Systems will not be liable for any damage or loss resulting from use of the provided content or the products available through Portals, IDX, VOW, and/or Syndication. Recipients of this information shall not resell, redistribute, reproduce, modify, or otherwise copy any portion thereof without the expressed written consent of Mid-America Regional Information Systems.
New listings near 1347 Parkview Estates Drive
- Coming Soon
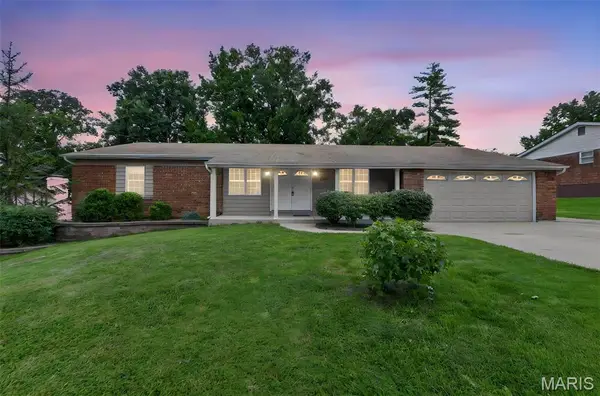 $350,000Coming Soon3 beds 2 baths
1131 Wagonwheel Trail, Ellisville, MO 63011
MLS# 26039769Listed by: DRG - DELHOUGNE REALTY GROUP - New
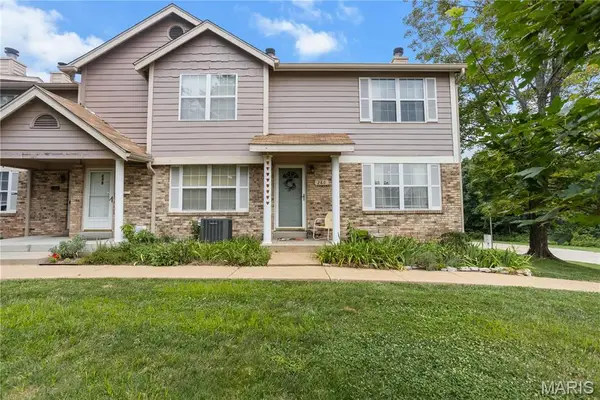 $225,000Active3 beds 3 baths1,320 sq. ft.
280 Carmel Woods Drive, Ballwin, MO 63021
MLS# 26050472Listed by: ELEVATE REALTY, LLC 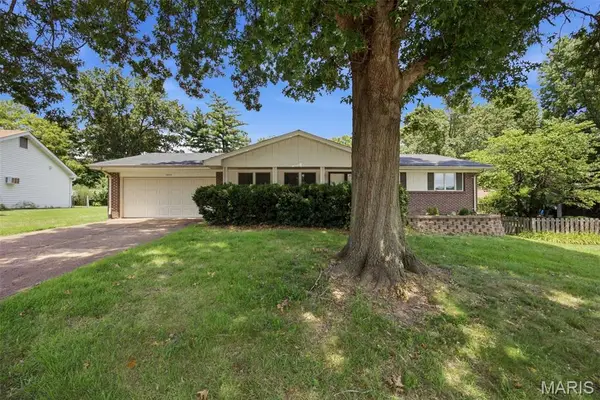 $265,000Pending3 beds 2 baths1,760 sq. ft.
1001 Bridgeport Drive, Ellisville, MO 63011
MLS# 26046999Listed by: DIELMANN SOTHEBY'S INTERNATIONAL REALTY- New

 $499,900Active5 beds 4 baths2,441 sq. ft.
1522 Pheasant Ridge Drive, Ellisville, MO 63011
MLS# 26043506Listed by: CENTURY 21 COPPERKEY REALTY 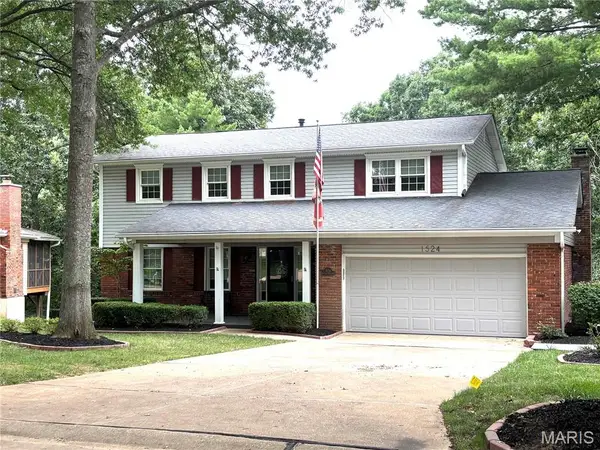 $475,000Pending4 beds 3 baths2,336 sq. ft.
1524 Pheasant Ridge Drive, Ellisville, MO 63011
MLS# 26048734Listed by: COMPASS REALTY GROUP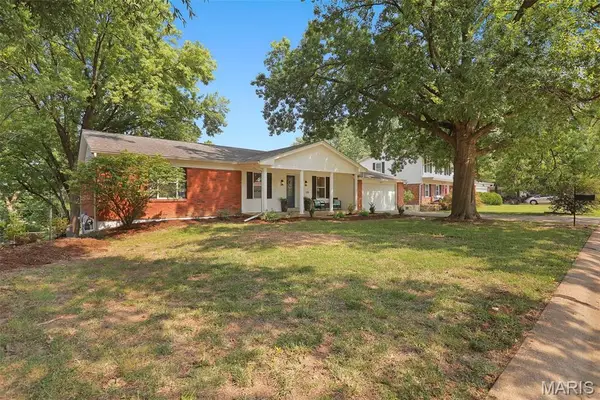 $459,900Active3 beds 3 baths2,800 sq. ft.
215 Ranchmoor Trail, Ellisville, MO 63011
MLS# 26048215Listed by: LANDMARK, REALTORS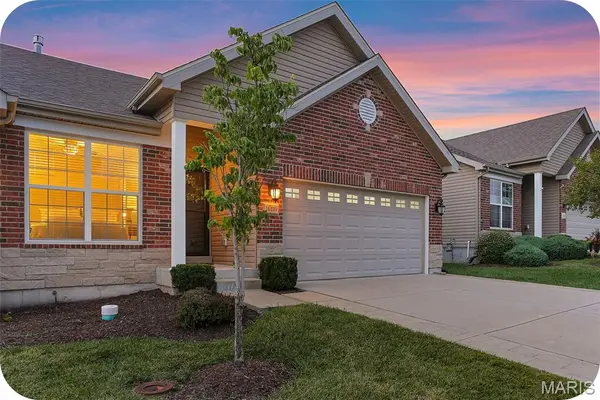 $479,900Pending3 beds 3 baths2,131 sq. ft.
16139 Amber Vista Drive, Ellisville, MO 63021
MLS# 26046289Listed by: GARCIA PROPERTIES- Coming Soon
 $550,000Coming Soon4 beds 3 baths
1040 Bridgeport Drive, Ellisville, MO 63011
MLS# 26040887Listed by: COLDWELL BANKER REALTY - GUNDAKER WEST REGIONAL 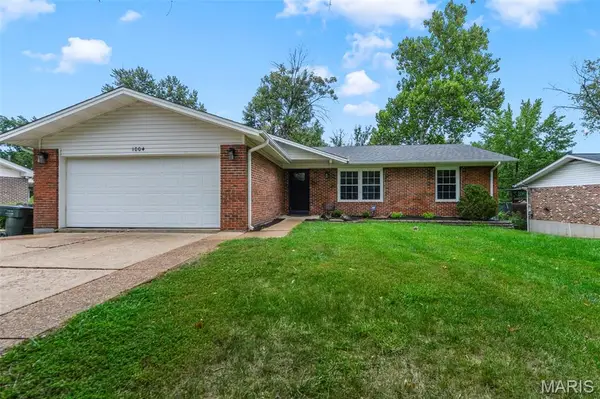 $450,000Active3 beds 2 baths700 sq. ft.
1004 Bridgeport Drive, Ellisville, MO 63011
MLS# 26040280Listed by: WORTH CLARK REALTY


Protect your home and budget from life's surprises with an Assurant Home Warranty, backed by a partner that supports you through every step of homeownership. Explore Plans.
©2026 Century 21 Real Estate LLC. All rights reserved. CENTURY 21®, the CENTURY 21 Logo and C21® are service marks owned by Century 21 Real Estate LLC. Century 21 Real Estate LLC fully supports the principles of the Fair Housing Act and the Equal Opportunity Act. Each office is independently owned and operated. Listing information is deemed reliable but not guaranteed accurate.