
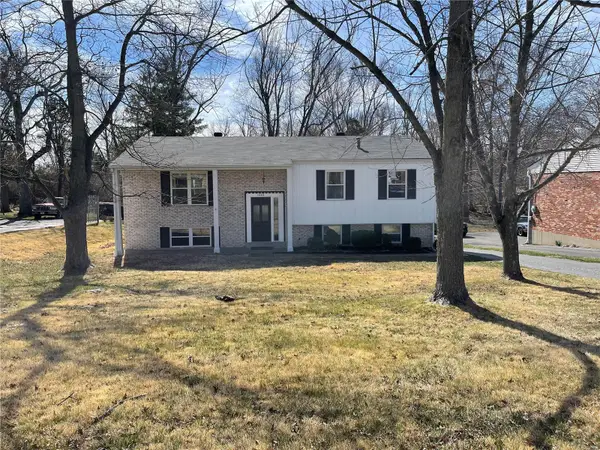
1524 Pheasant Ridge Drive, Ellisville, MO 63011
Local realty services provided by:CENTURY 21 Community
1524 Pheasant Ridge Drive,Ellisville, MO 63011
$449,900
- 4 Beds
- 3 Baths
- 2,336 sq. ft.
- Single family
- Active
Listed by: jeanne b hunsaker, josh worth
Office: compass realty group
MLS#:26048734
Source:MO_MARIS
Price summary
- Price:$449,900
- Price per sq. ft.:$192.59
About this home
Welcome to 1524 Pheasant Ridge in the heart of Ellisville! This stunning, move-in ready 4-bedroom, 2.5-bathroom Home blends high-end updates with incredible indoor-outdoor living space. Step inside to low-maintenance newer Laminated wood pergo flooring that flows through most of the main living areas and Bedrooms. The centerpiece of the Home is an updated Kitchen featuring crisp white cabinetry and ample prep space. Cozy Family Room: Highlighted by a gas-burning fireplace and direct access to the outdoor deck. Off the main area, enjoy a light-filled Four Seasons Room that leads directly out to a no-maintenance deck with wrap around walk way—the perfect setup for morning coffee, evening relaxation, or entertaining guests overlooking the newly updated, lush landscaping. Privacy and nature views from the deck. Upstairs has four spacious bedrooms, complemented by updated, stylish bathrooms that make morning routines a breeze, including a primary suite with private bath amenities. The walk-out lower level brings in tons of natural light and opens up endless possibilities for a second Family Room, home gym, or media area with easy backyard access. Backs to trees. Complete with a 2-car garage, this home offers ultimate convenience in a prime Ellisville location on private street, close to top-rated Rockwood schools, parks, and shopping! Sprinkler system, Hvac 2024 Come see!!...
Contact an agent
Home facts
- Year built:1977
- Subdivision & Development:Clayton Oaks 2
- Listing ID #:26048734
- Added:47 day(s) ago
- Updated:September 16, 2026 at 12:48 AM
Rooms and interior
- Bedrooms:4
- Total bathrooms:3
- Full bathrooms:2
- Half bathrooms:1
- Rooms Total:9
- Basement:Yes
- Basement Description:Sump Pump, Unfinished, Walk-Out Access
- Living area:2,336 sq. ft.
Heating and cooling
- Cooling:Central Air, Electric
- Heating:Forced Air, Natural Gas
- Central air:Yes
Structure and exterior
- Year built:1977
- Building area:2,336 sq. ft.
- Lot area:0.32 Acres
- Architectural Style:Traditional
- Construction Materials:Brick
- Levels:2 Story
Schools
- High school:Lafayette Sr. High
- Middle school:Crestview Middle
- Elementary school:Ellisville Elem.
Utilities
- Water:Public
- Sewer:Public Sewer
Finances and disclosures
- Price:$449,900
- Price per sq. ft.:$192.59
- Tax amount:$5,156 (2025)
Parking
- Garage:Yes
 Copyright 2026 Mid-America Regional Information Systems. All rights reserved. Listings courtesy of Mid-America Regional Information Systems as distributed by MLS GRID <Last Updated September 16, 2026. Mid-America Regional Information Systems provides content displayed here (“provided content”) on an “as is” basis and makes no representations or warranties regarding the provided content, including, but not limited to those of non-infringement, timeliness, accuracy, or completeness. Individuals and companies using information presented are responsible for verification and validation of information they utilize and present to their customers and clients. Mid-America Regional Information Systems will not be liable for any damage or loss resulting from use of the provided content or the products available through Portals, IDX, VOW, and/or Syndication. Recipients of this information shall not resell, redistribute, reproduce, modify, or otherwise copy any portion thereof without the expressed written consent of Mid-America Regional Information Systems. MO_MARIS Member Broker: Danielle Little
New listings near 1524 Pheasant Ridge Drive
- Coming Soon
 $324,900Coming Soon3 beds 2 baths1,464 sq. ft.
1520 Polaris Drive, Ellisville, MO 63011
MLS# 26058795Listed by: LAURA CALLEN HOMES, LLC - Coming Soon
 $314,750Coming Soon3 beds 2 baths1,655 sq. ft.
1006 Carole Lane, Ellisville, MO 63021
MLS# MAR24011611Listed by: TOM SHAW, REALTORS - New
 $725,000Active3 beds 2 baths2,118 sq. ft.
16055 Marions Way, Ellisville, MO 63038
MLS# 26058303Listed by: THE FLOWER GROUP 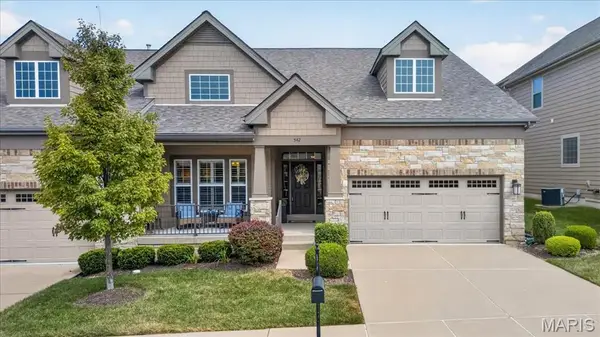 $700,000Pending3 beds 4 baths2,930 sq. ft.
542 Triton Way Drive, Ballwin, MO 63011
MLS# 26057382Listed by: COMPASS REALTY GROUP $240,000Pending4 beds 2 baths1,088 sq. ft.
19 W Meadow Lane, Ballwin, MO 63021
MLS# 26057084Listed by: RE/MAX PLATINUM $129,000Active2 beds 2 baths987 sq. ft.
1219 Clarkson Court, Ellisville, MO 63011
MLS# 26053620Listed by: EXP REALTY, LLC $850,000Pending4 beds 4 baths3,504 sq. ft.
106 Irene Drive, Ellisville, MO 63011
MLS# 26050752Listed by: COMPASS REALTY GROUP $390,000Active4 beds 2 baths1,922 sq. ft.
1443 Marsh Avenue, Ballwin, MO 63011
MLS# 26054736Listed by: KELLER WILLIAMS CHESTERFIELD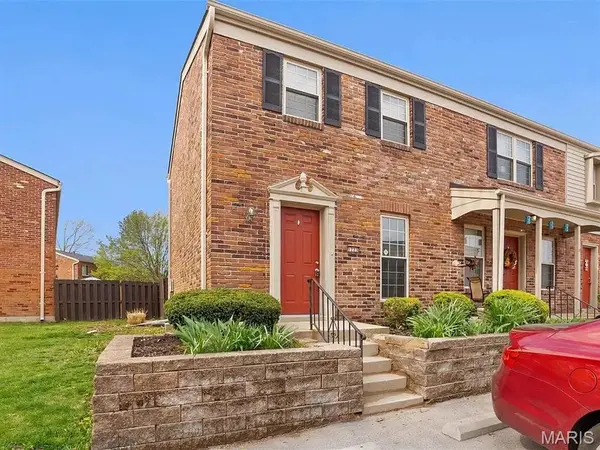 $167,500Active2 beds 2 baths974 sq. ft.
1223 Clarkson Court #1223, Ballwin, MO 63011
MLS# 26055882Listed by: ENVISION REALTY $264,900Active2 beds 2 baths975 sq. ft.
137 Nest Homes Dr, Ellisville, MO 63011
MLS# 26055285Listed by: PLATINUM REALTY OF ST. LOUIS


Protect your home and budget from life's surprises with an Assurant Home Warranty, backed by a partner that supports you through every step of homeownership. Explore Plans.
©2026 Century 21 Real Estate LLC. All rights reserved. CENTURY 21®, the CENTURY 21 Logo and C21® are service marks owned by Century 21 Real Estate LLC. Century 21 Real Estate LLC fully supports the principles of the Fair Housing Act and the Equal Opportunity Act. Each office is independently owned and operated. Listing information is deemed reliable but not guaranteed accurate.